
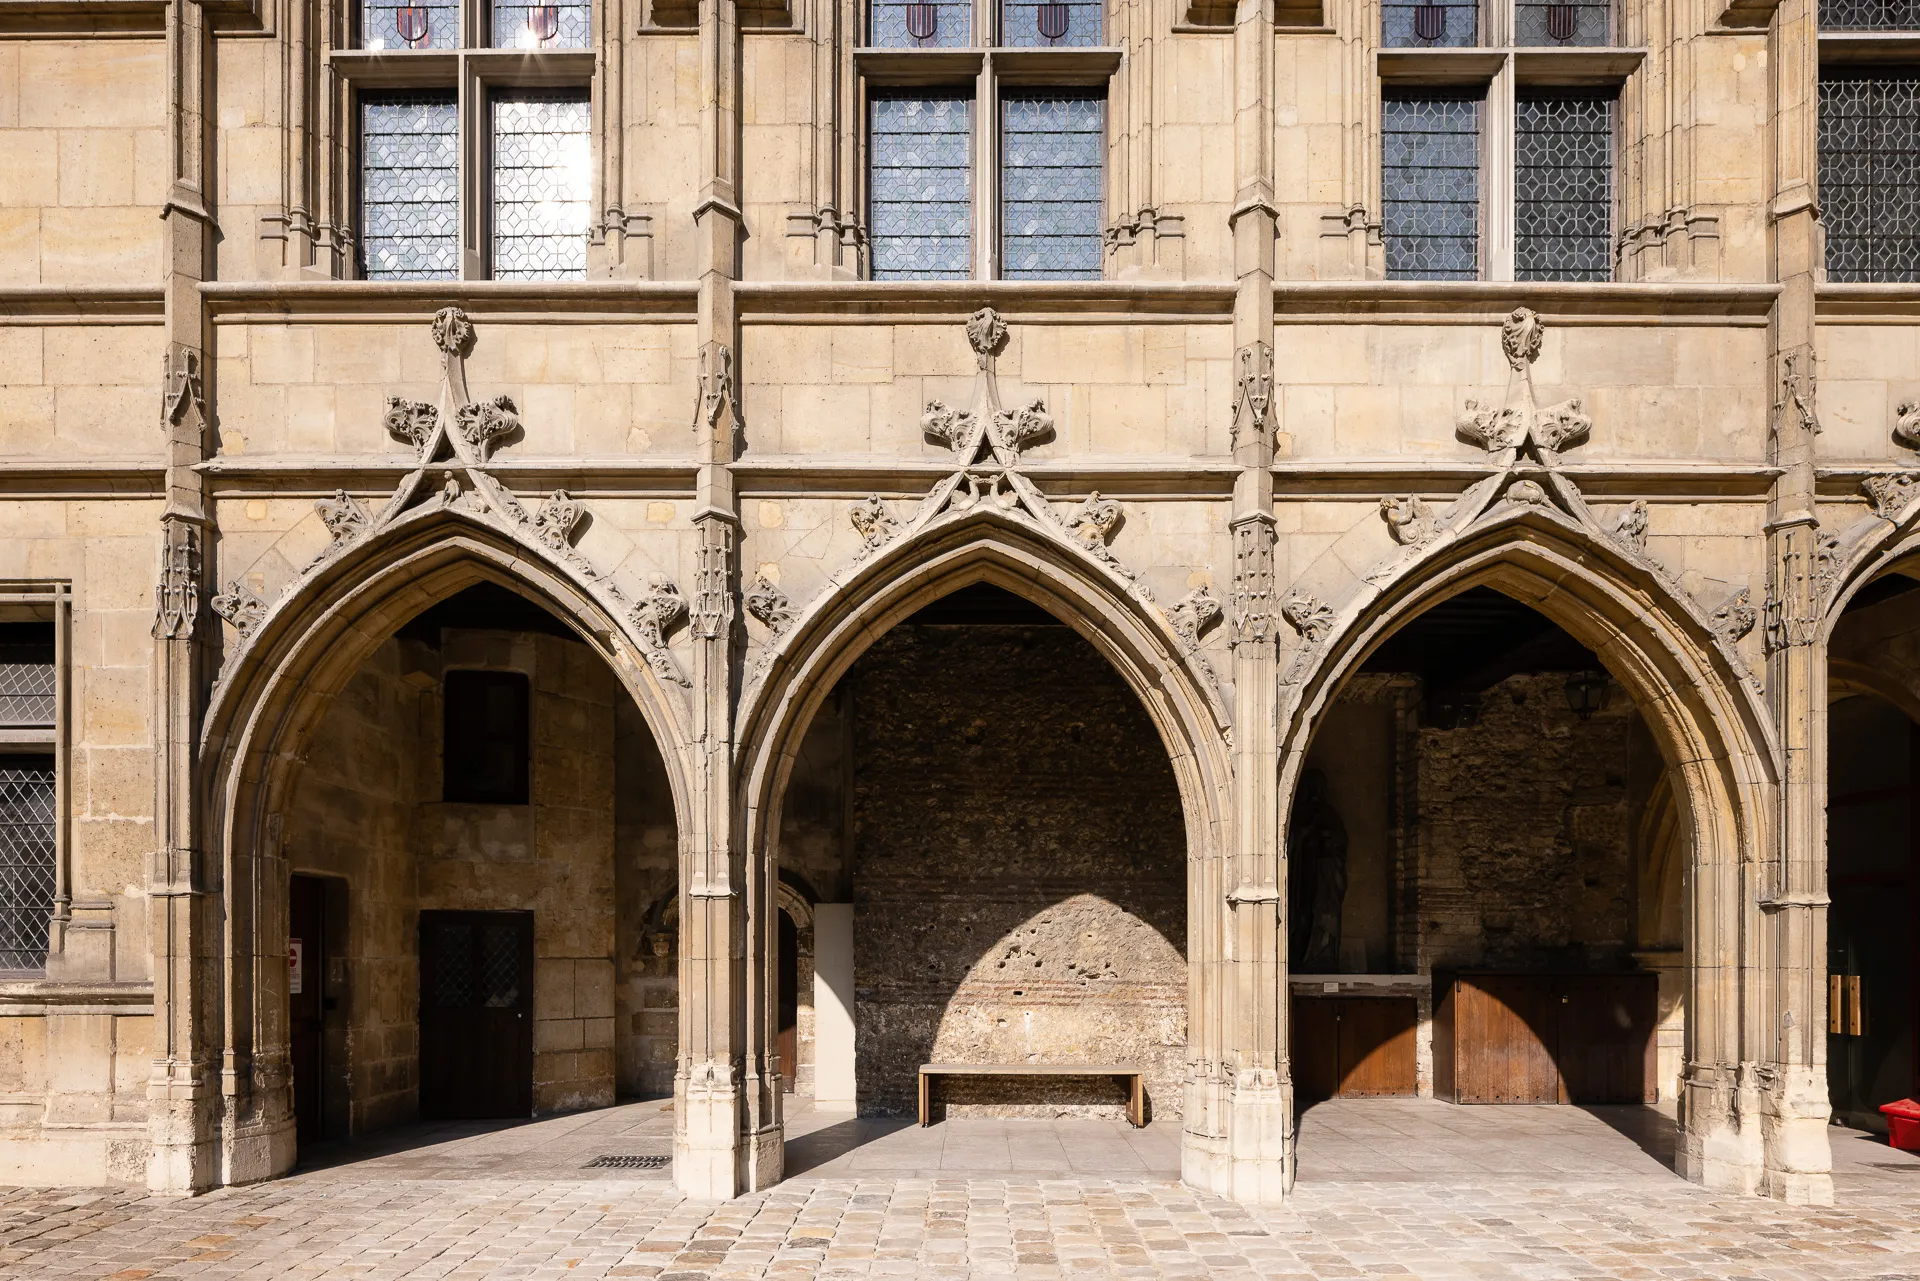
Une façade de l'hôtel médiéval côté cour. © Alexis Paoli / OPPIC
The Hôtel des Abbés de Cluny
A "jewel" of mediaeval civil architecture
The Hôtel des Abbés de Cluny was built at the end of the 15th century in the heart of the Latin Quarter. It was the Parisian residence of the powerful Abbots of Cluny (Burgundy), and is located in the capital’s intellectual centre: the quarter where its universities are located. It is a jewel of Gothic architecture, a symbol of the power of the Order of Cluny and its leaders. It is also one of the earliest examples of a Parisian "hôtel particulier" or private mansion, built between a courtyard and a garden. It now houses the collections of the National Museum of the Middle Ages, creating a dialogue between the works and the exhibition space in which they are displayed to the public.
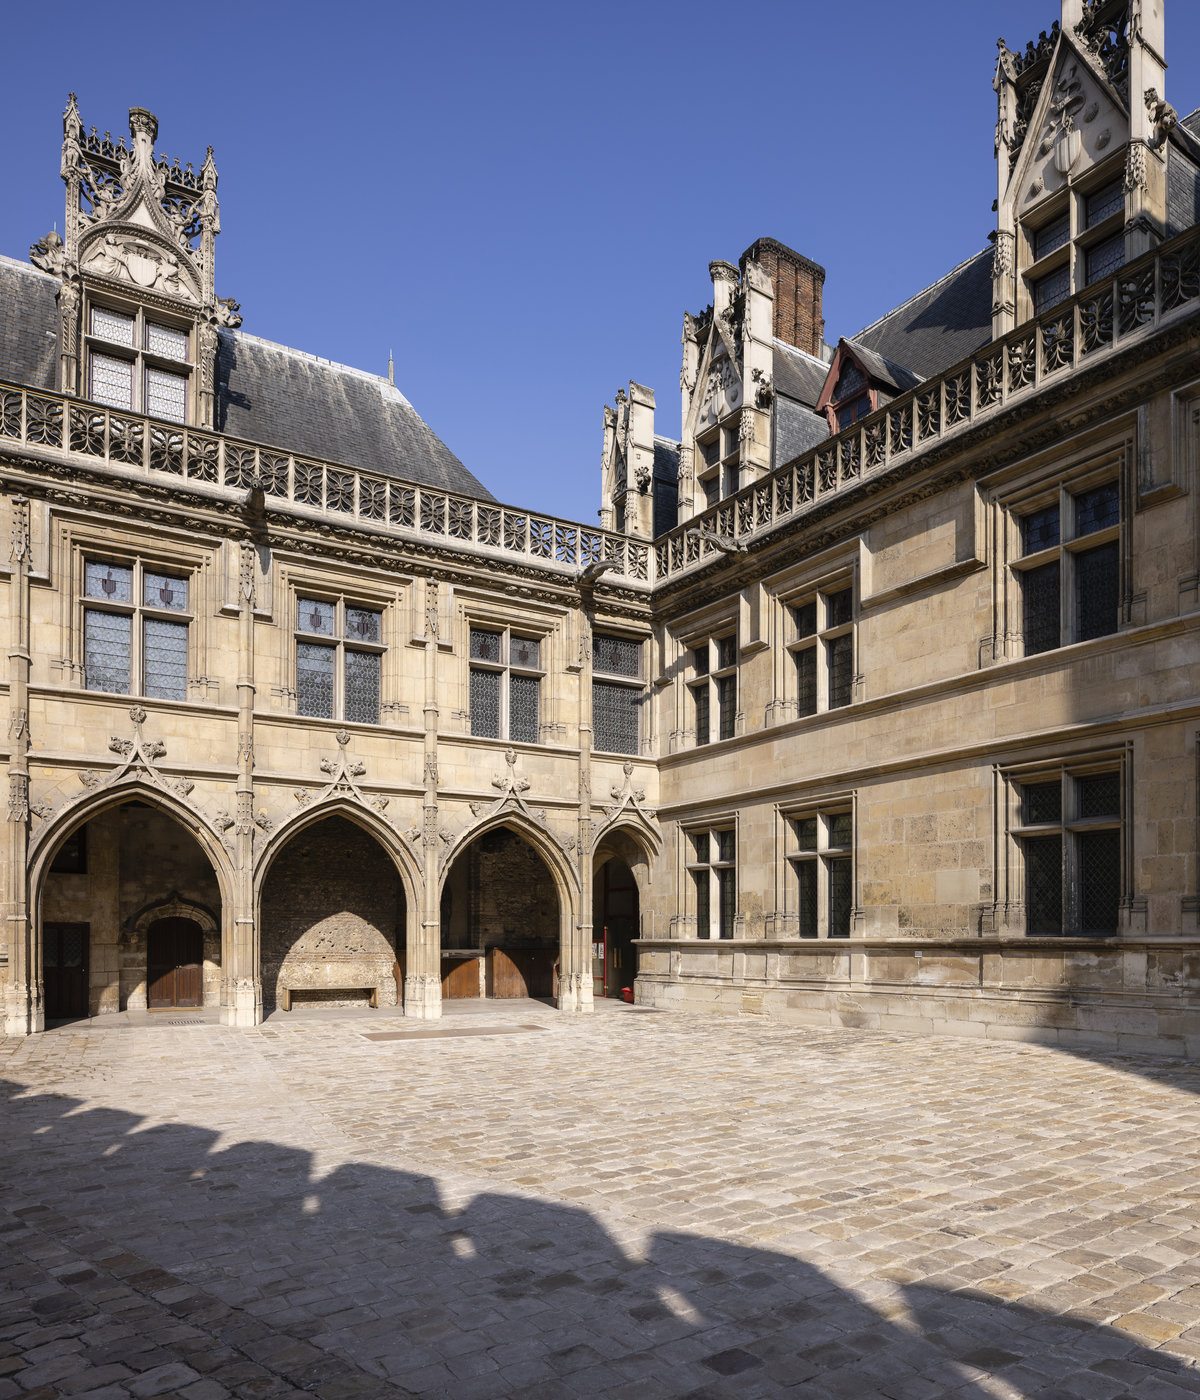
Exterior view of the Hôtel des Abbés de Cluny © Alexis Paoli / OPPIC
The Parisian residence of the Abbots of Cluny
The current private mansion was built from 1485 by Jacques d'Amboise (around 1440-1450 – 1516). He was the Abbot of Cluny from 1485, and came from one of the most powerful families of the late 15th century. He also led a particularly influential community of monks as the monastic order controlled a large network of abbeys throughout Western Europe.
A first dwelling had been built on the site in the 13th century. Very little is known about how it was organised, but its location was entirely deliberate. It was a place for official functions with living quarters, located a short distance from the residential Collège de Cluny, where the order's novice monks went to study. This college, which no longer exists, was located to the south of the present-day Place de la Sorbonne.
Jacques d'Amboise decided to rebuild the Parisian residence when he was appointed Abbot of Cluny. He had a building constructed to glorify his status: costly materials, an intricate design, lavish decor. The western part of the site is still occupied by the Gallo-Roman baths located there. To avoid the expense of demolishing the complex, the master builder ingeniously incorporated the existing historic structure into the project.
A hotel nestled between a courtyard and a garden
Built in the Gothic style, the Hôtel des Abbés de Cluny follows the concept of an exceptional residence, a private mansion. This urban architectural formula was extremely popular throughout the Ancien Régime.
The blind crenellated wall along the street borders a large inner courtyard, accessible through a coach gate and a barred service opening. The facades feature rich, flamboyant Gothic sculpted decoration.
The coat of arms of Jacques d'Amboise featured on the pediments of the upper gables and on the sides of the stair tower, affirmed the patron's power and rank. On the other side of the main residential building, a small garden at ground level is laid out, which runs around the building’s axis. To the west, two suspended gardens are laid out on the thick vaults of the frigidarium and the room that is currently room 3 in the museum.
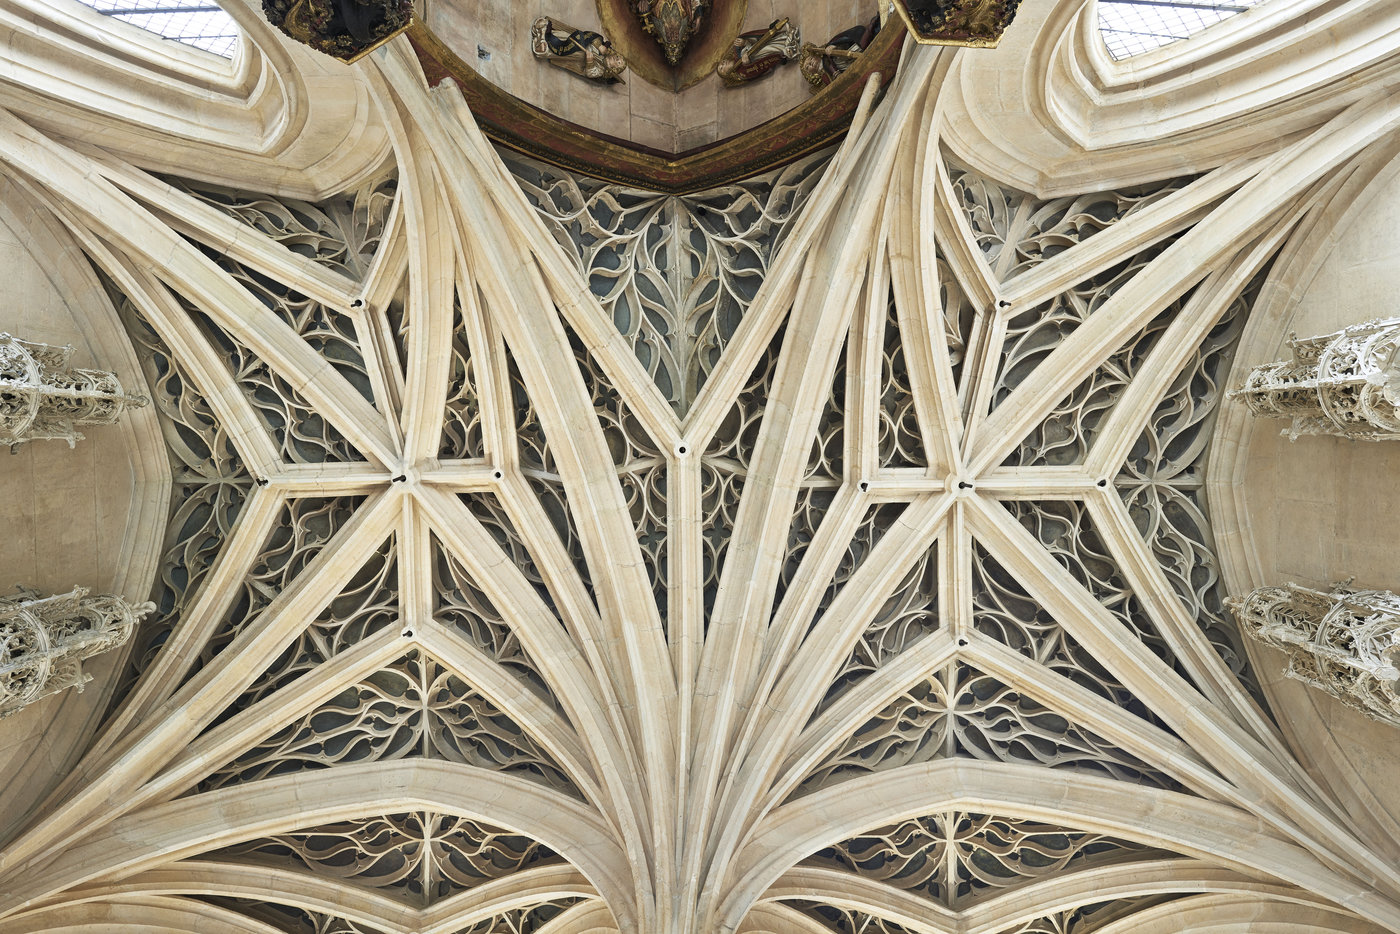
Vault of the chapel of the Hôtel de Cluny © GrandPalaisRmn / Michel Urtado
The central building is flanked by two wings, one to the east housing the kitchens on the ground floor, and the other to the west featuring a gallery on the first floor supported by a series of open arcatures. The architect made skilful use of an irregular plot and the presence of the ancient buildings to find innovative solutions to these constraints.
The chapel, the jewel of the Hôtel, is situated in a unique location at the rear of the building, which reflects the private nature of its use. Its footprint was almost square, and it extended from its single central pillar to a richly developed vaulting system. It also served as a distribution hub and enabled the abbot to access the garden at ground level via a spiral staircase.
Today, the Hôtel des Abbés de Cluny is both reminiscent of and distinct from what it was in the Middle Ages. In the 19th century, the architect of historical monuments, Albert Lenoir, had its façades and roofs meticulous restored in accordance with the original specifications. On the other hand, the urban fabric that surrounded it has vanished. According to Prosper Mérimée, the urban planning work of Baron Haussmann significantly changed the way this "gem" of mediaeval civil architecture is viewed.