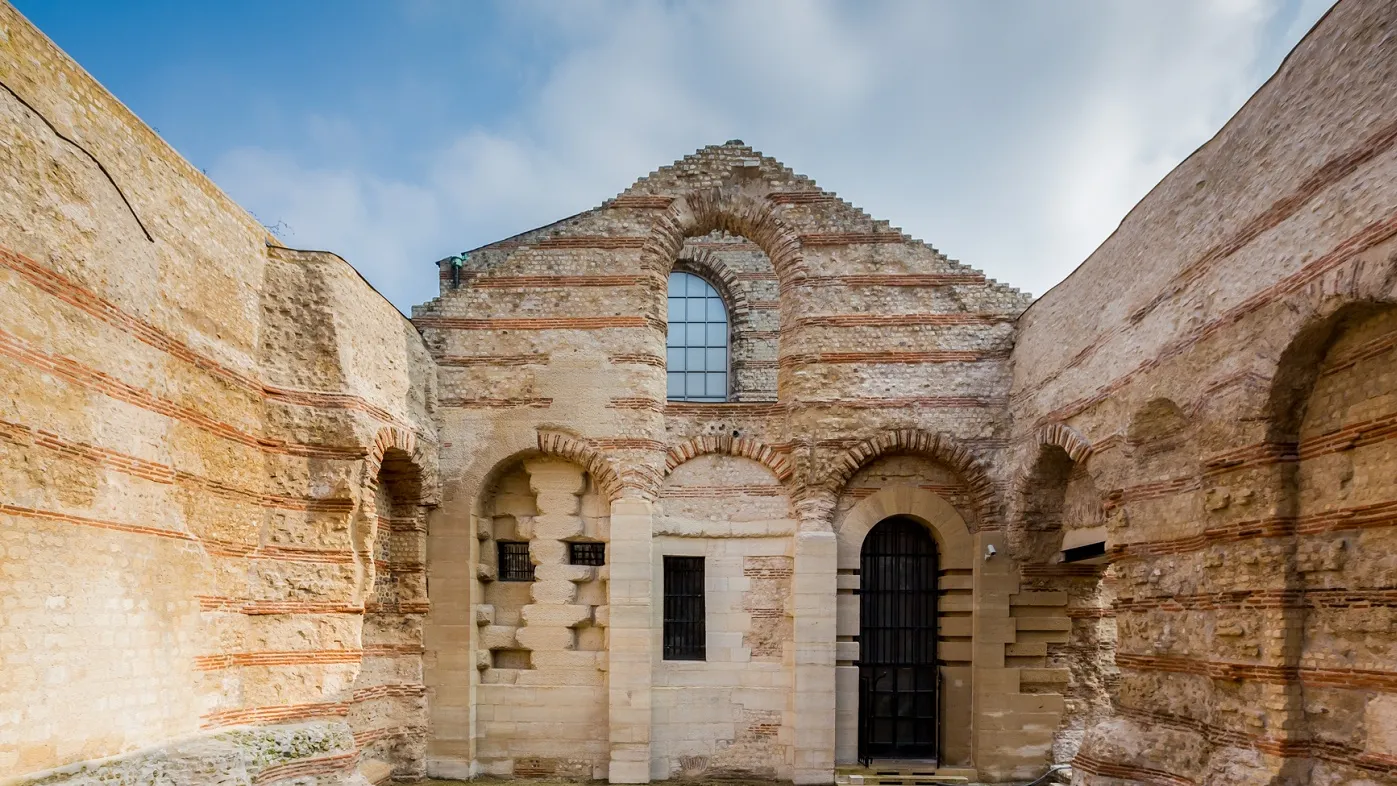
View of the frigidarium from Boulevard Saint-Michel © Alexandra Lebon / OPPIC
The Gallo-Roman baths of Lutetia
Life Roman-style
A monumental room, the "frigidarium", is the only remaining structure of the Gallo-Roman baths of Lutetia. It is evidence of the quality of this vast complex, built at the turn of the 1st and 2nd centuries and with an area of almost 6,000m².
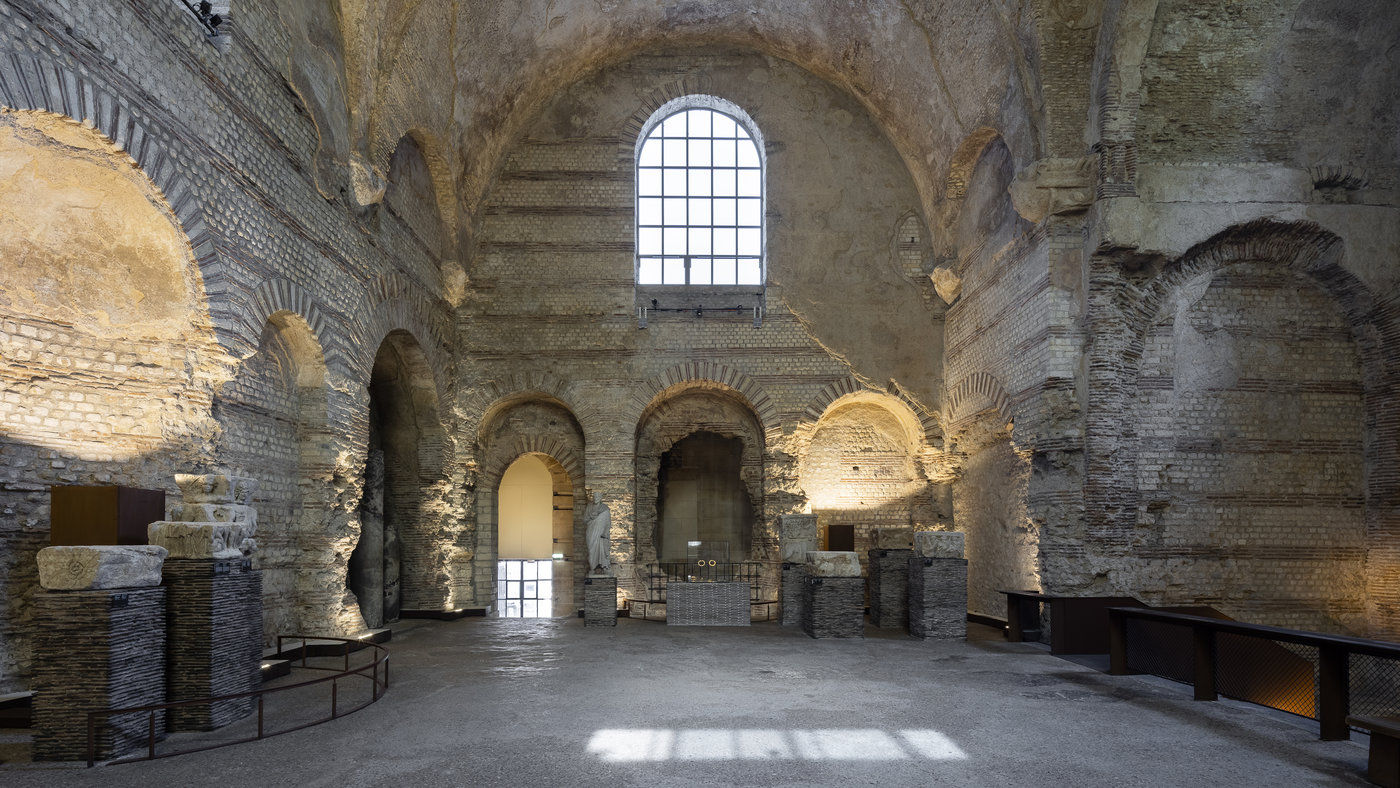
Room 1, Frigidarium © Alexis Paoli / OPPIC
Bathing areas and, more broadly, spaces for social interaction, Romans baths were a central aspect of Gallo-Roman citizenship.
At the heart of the ancient city
In Roman times, the Roman baths in the northern part of Lutetia were situated within an area roughly defined by the present-day boulevards Saint-Michel and Saint-Germain, as well as rue de Cluny and rue des Écoles. They were the largest public baths in the Gallo-Roman city. They were also a significant hub for sociability in the city. People went there to wash, but also to relax, have their hair cut, exercise, or even read.
The Roman baths were probably only used for two centuries. Despite that, nearly half of the complex is still visible today. Classified as a historical monument in 1862, the ancient site has benefited from excavations, archaeological surveys and restorations since the 19th century. Two restoration projects have been carried out in the 21st century. The first enabled the plasterwork and facing on the walls of the "frigidarium" to be restored. The second aimed to consolidate the remains, which are exposed to the elements on a daily basis.
The cold room, the "frigidarium", retained its original volumes and height. Its vaults are over 14 metres high. They are among the best-preserved in northern France. Other rooms with baths can also be made out: a hot room (the "caldarium") and warm rooms (the "tepidarium" and the "destrictarium").
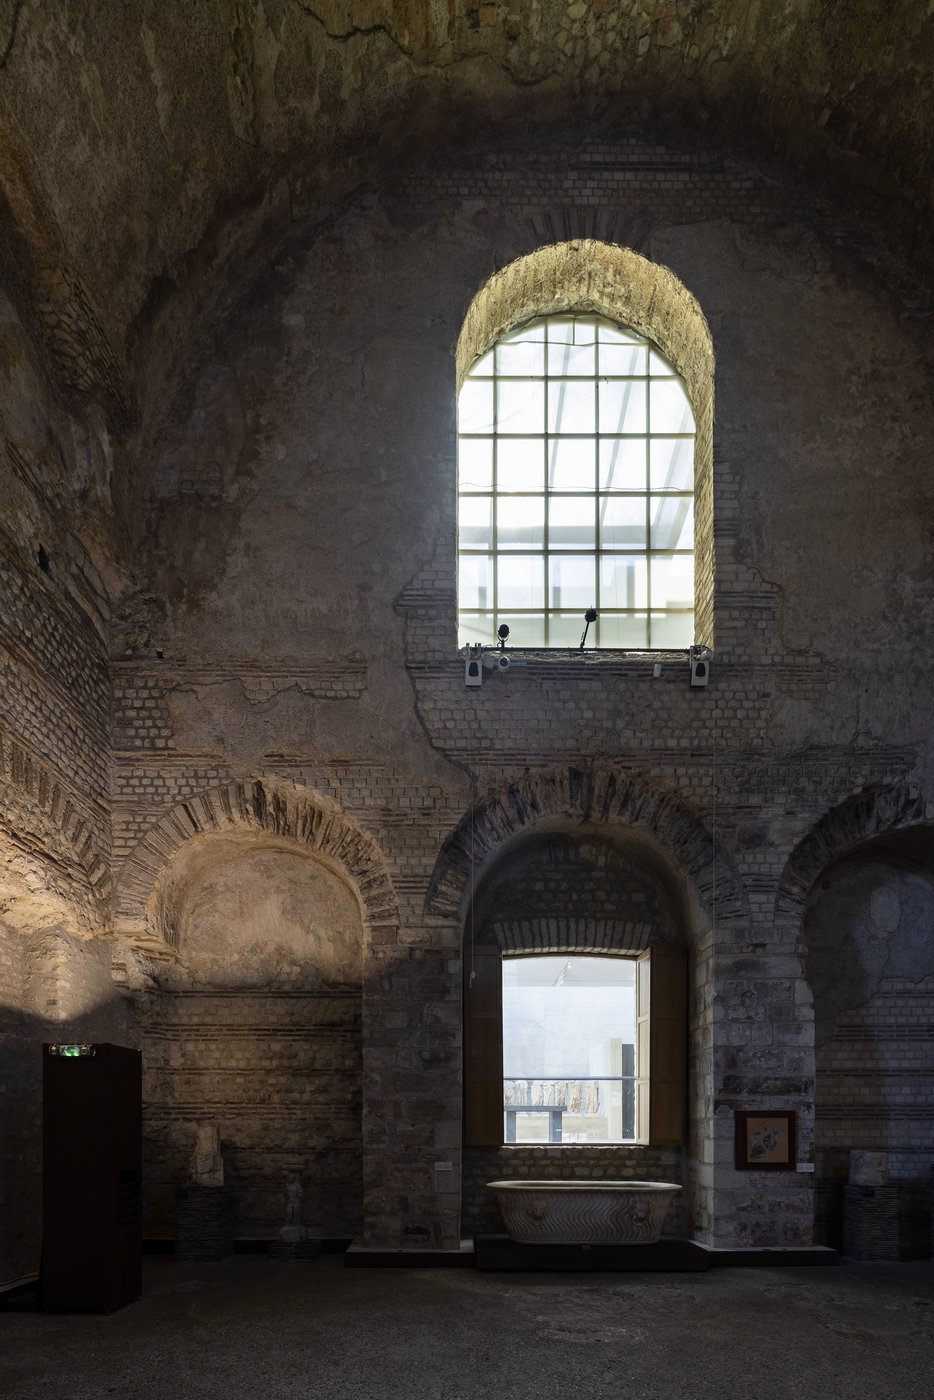
Room 1, Frigidarium © Alexis Paoli / OPPIC
The thermal bathing circuit
The thermal bathing circuit of the Cluny Roman baths can generally be re-established, although some aspects remain unknown. The concept of the thermal bathing circuit is not based on bathing, but on the body being exposed to different water and air temperatures. According to the principles of Roman medicine, heat expands the pores of the skin and facilitates the release of "humours", while cold constricts them, thereby restoring their protective function.
The Roman baths were probably accessed from the south. The series of shops behind the portal were followed by a large courtyard, perhaps a garden like those found in Roman baths. This southern section was documented by architect-archaeologist Théodore Vacquer in 1852 and is now buried beneath the Haussmannian buildings. But one can imagine, at the entrance to the baths, soap and hygiene product vendors and tavern owners selling refreshments and food to athletes and bathers.
Then, the circuit progresses from north to south, from the cold rooms toward the hot rooms.
After doing a few exercises in the palestras (two open-air gymnasiums) accessed via corridors, the bather crossed the "frigidarium" (cold room) to reach the warmer areas of the complex.
This was followed by the classic thermal bathing circuit: "tepidarium" (warm room), "destrictarium" (warm room) where the bather cleansed his body by scraping his skin with a strigil, "laconicum" (dry heat room), and finally the "caldarium" (hot room) which contained three hot pools.
After returning to the "tepidarium", the bather returned to the frigidarium and its still preserved cold pool where he ended his thermal bathing journey.
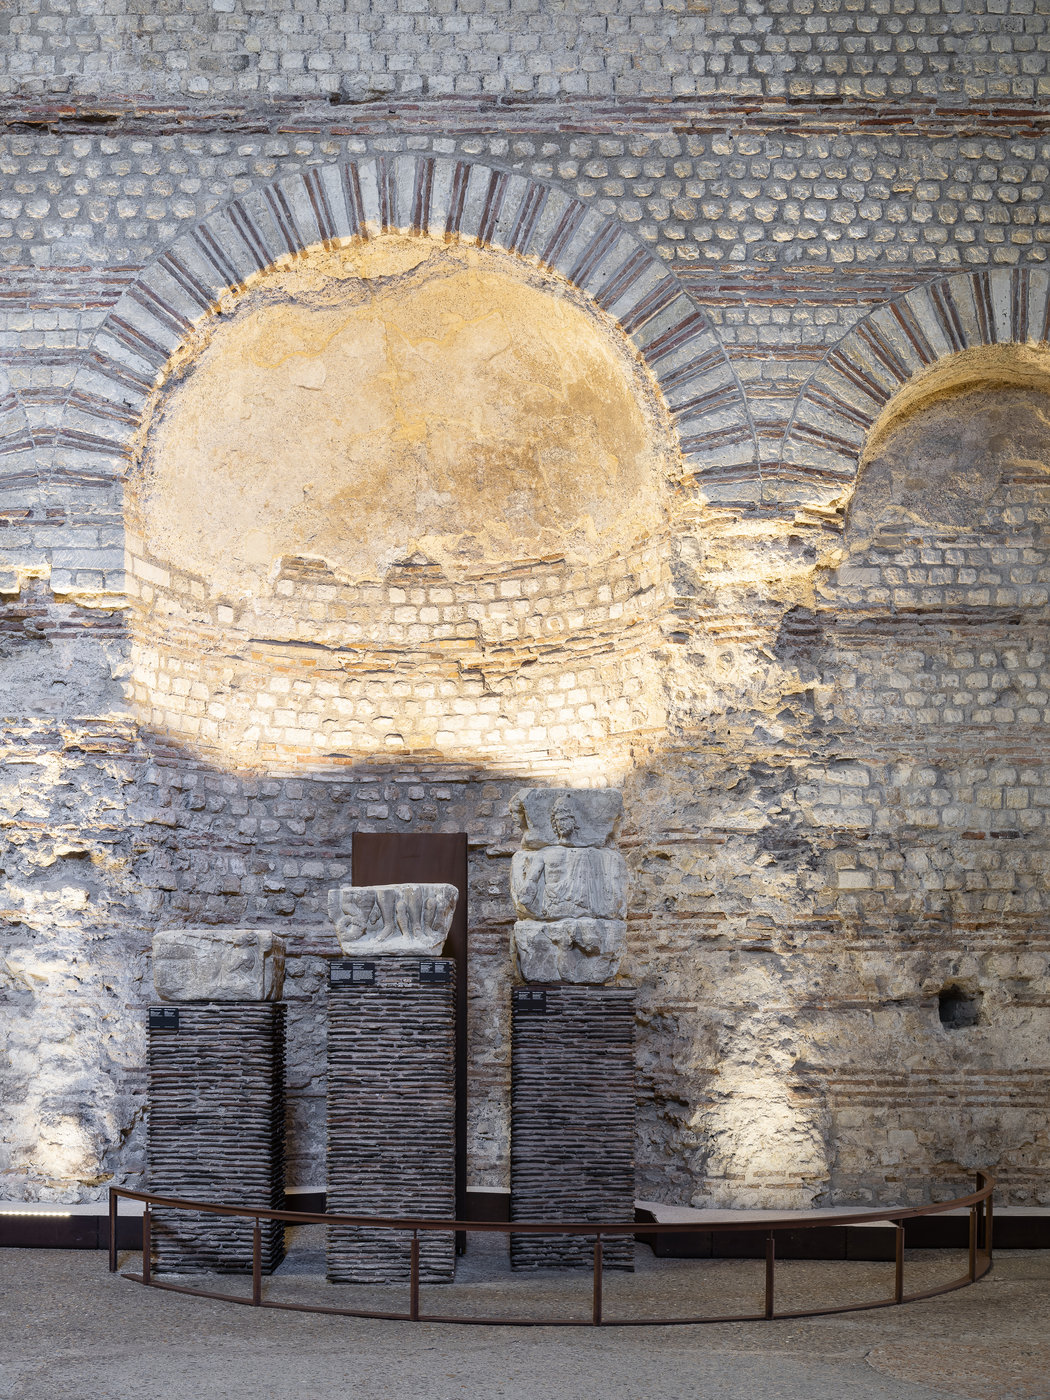
Room 1, Frigidarium © Alexis Paoli / OPPIC
Rediscovering the decor of the baths
Associated with enjoyment and Roman citizenship, the spas were richly decorated. The walls, floor, and pools were covered with marble veneers or coloured stones (a remnant of which can be found in the western niche of the frigidarium), mosaics, stucco, or painted plaster. Unfortunately, most of this decor is missing today.
Only two rooms, in the cellars of the baths, still retain rare remnants of painted plasterwork (the so-called plaster room and the cellar room of the "pseudo-tepidarium"). Located in service areas, they only have decoration with two black lines contrasting against a red background.
This very simple decor, suited to a technical room, evokes the grandeur of the painted plaster now disappeared, which once adorned the rooms frequented by bathers.
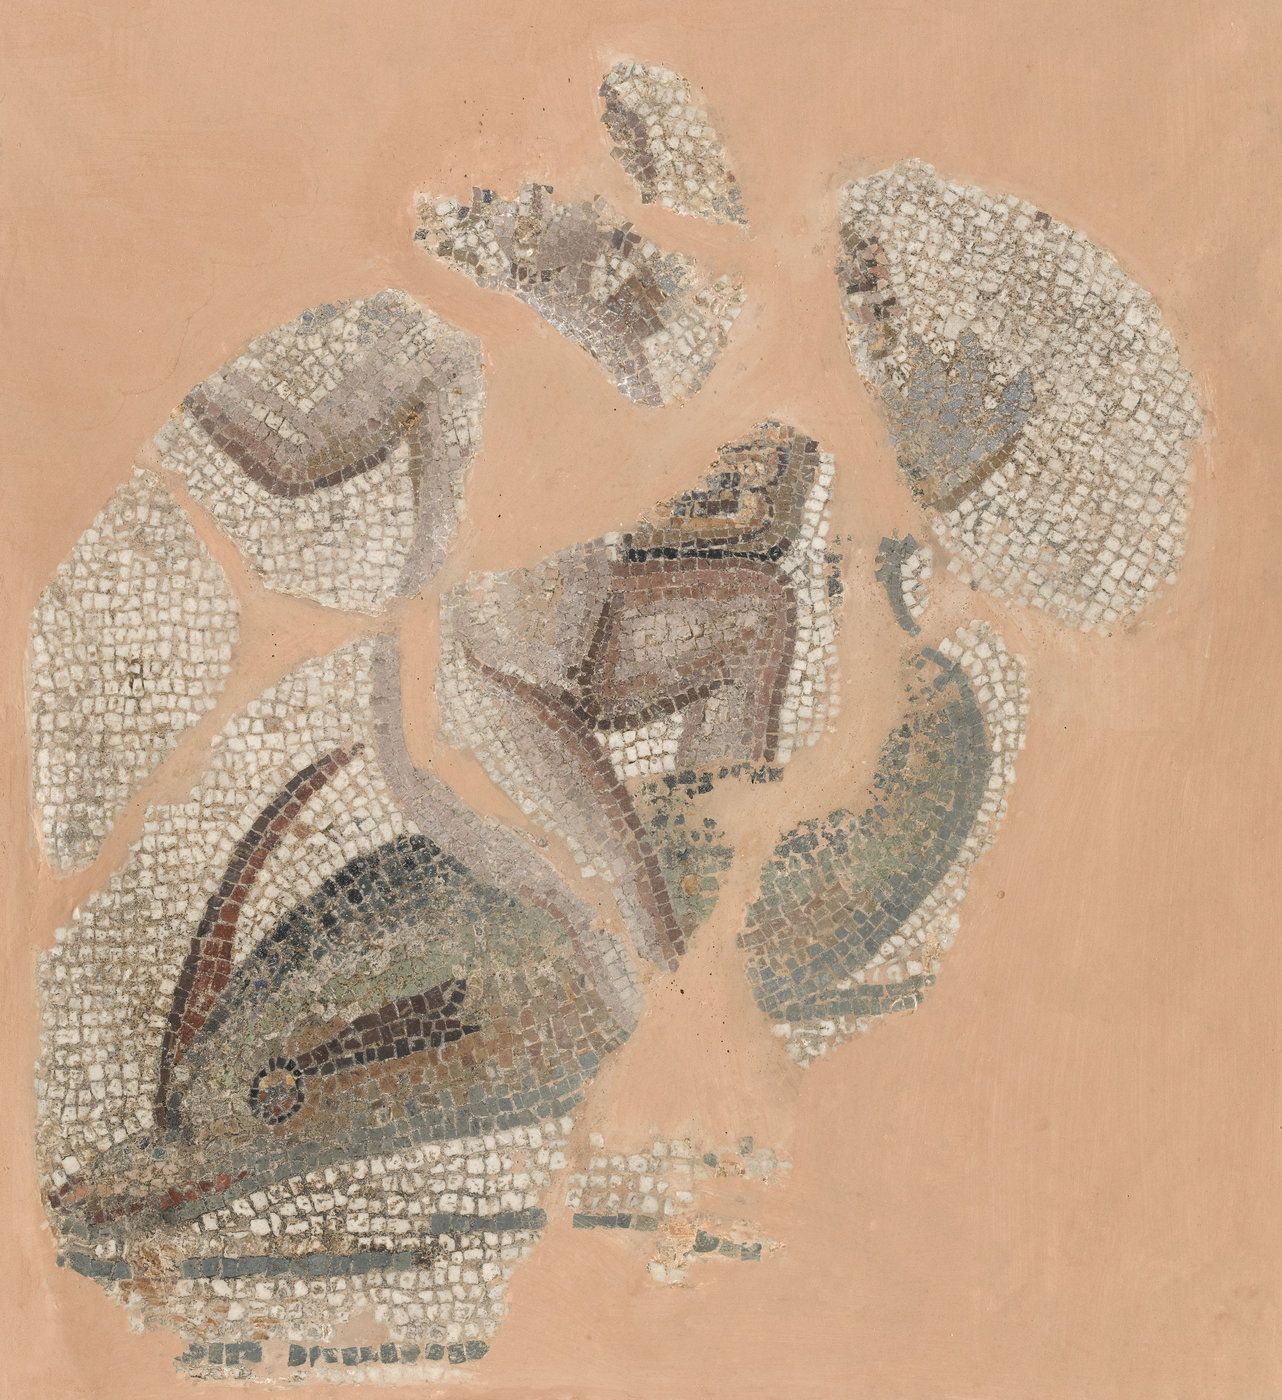
Eros riding a dolphin, Cl. 12523 © GrandPalaisRmn / Jean-Gilles Berizzi
In the "frigidarium", the restorations carried out in 2009 restored the walls to the original pink shade of the plasters. They also revealed tiny traces of pigment, of an intense blue, which was consistent with the aquatic atmosphere that is known to have been often sought in ancient Roman baths.
The plaster is applied in several successive layers. Made up of two parts lime to one part sand, the first layer, known as the "arricio", is sufficiently coarse to support the second layer, which has the proportions reversed, called the "intonaco". The preparatory drawing, called "sinopia", is applied to the "arricio".
The paint, made from mineral-based pigments, is applied to the plaster. The whole is created gradually, based on what the artist knows he can paint in a day so that the plaster doesn't dry, following the fresco technique ("a fresco").
Today, very little decoration remains on the monument. However, visitors can see two sculpted consoles in place on the northern wall of the frigidarium. A mosaic depicting Eros riding a dolphin may also reflect the wall decorations of the complex of the baths.
The organisation of the Roman bath spaces
The walls of the "frigidarium" and the remnants of the other rooms testify to the quality of the Roman baths. They are characterised by an alternation of limestone rubble and horizontal brick courses. This construction technique called "opus vittatum mixtum" is typical of Roman architecture.
In the technical spaces, the vault, built in "opus caementicium", Roman cement composed of a mixture of stone fragments or terra cotta elements and mortar, has retained the impressions of the wooden boards used for formwork.
The walls of the service corridors are made up of a layering of small limestone rubble stones using the "opus vittatum" technique. The visitor who looks closely will see the discreet trace of stone-cutting tools.
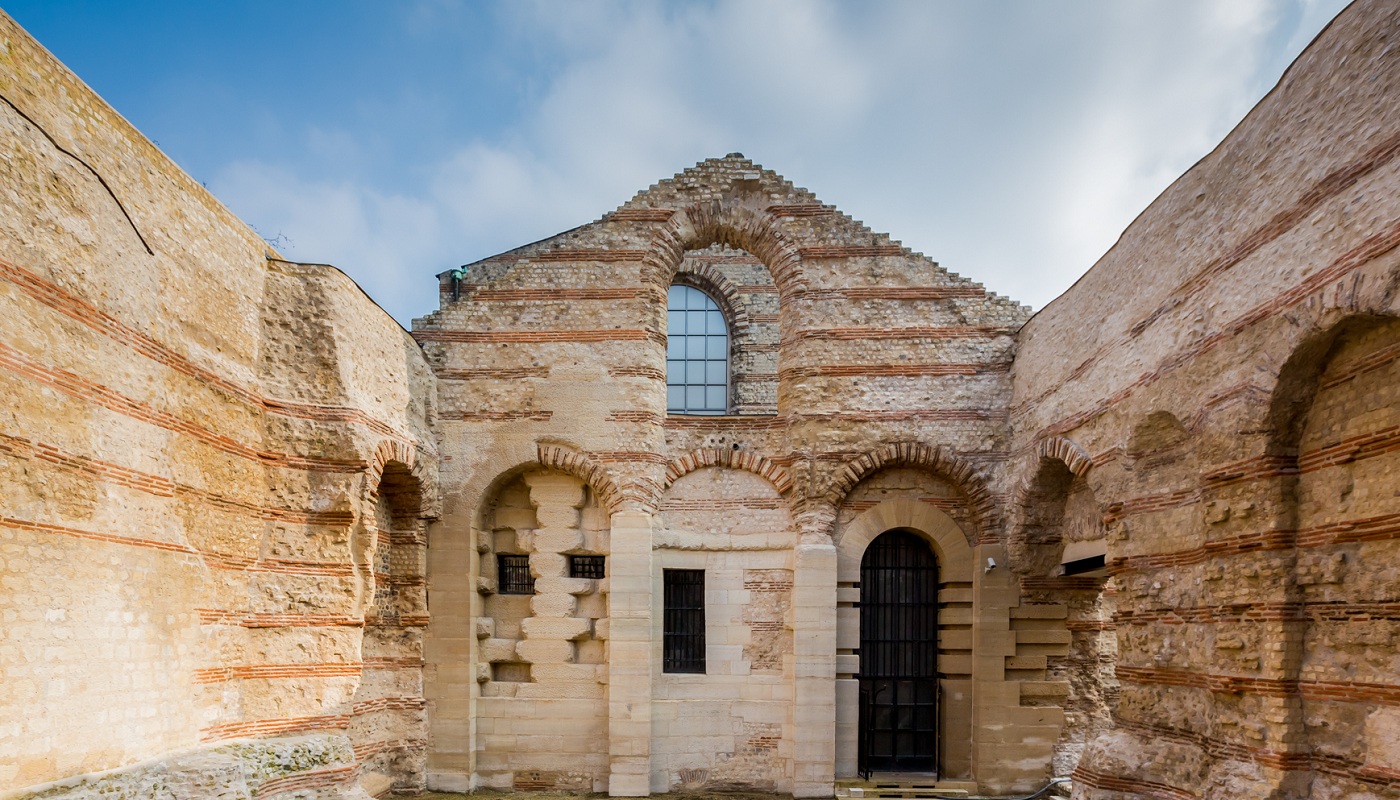
View of the frigidarium from Boulevard Saint-Michel © Alexandra Lebon / OPPIC
At the bottom of the corridor walls, a small overhang corresponds to the anchoring of a floor. A sewer pipe passed underneath this floor, allowing the dirty water from the various pools and the ash from the furnaces to be removed. The bottom of the canal was usually tiled with bricks or flat tiles, called "tegulae". The pipe ran through the entire building, from south to north, and connected to a collector sewer that encircled the baths and also facilitated the drainage of rainwater. This sewer pipe is still partially preserved.
In the cellar, the site has evidence of some of the technical spaces that enabled the thermal complex to work. Cellars were used to store wood, ointments, towels and everything necessary for the thermal establishment to operate properly and for the well-being of bathers.
The basements of the baths also contain the heating system for the warm ("tepidarium") and hot ("caldarium") rooms. It is called the hypocaust. Still partially visible in the southern area of the baths, it operates from a furnace known as a "praefurnium," which is located outside the building; one of these is still preserved beneath the pavement of the Boulevard Saint-Michel.
Supported by brick piles, the soil rested on a floor, called "suspensura". The heat emitted by the fireplaces circulated beneath the floors of the rooms to be heated. But the warm air also flowed along the walls of the baths, thanks to a double wall constructed from hollow bricks known as "tubuli", through which it circulated. These bricks passed through the vaults of the hot rooms to become flues to evacuate smoke and gases.