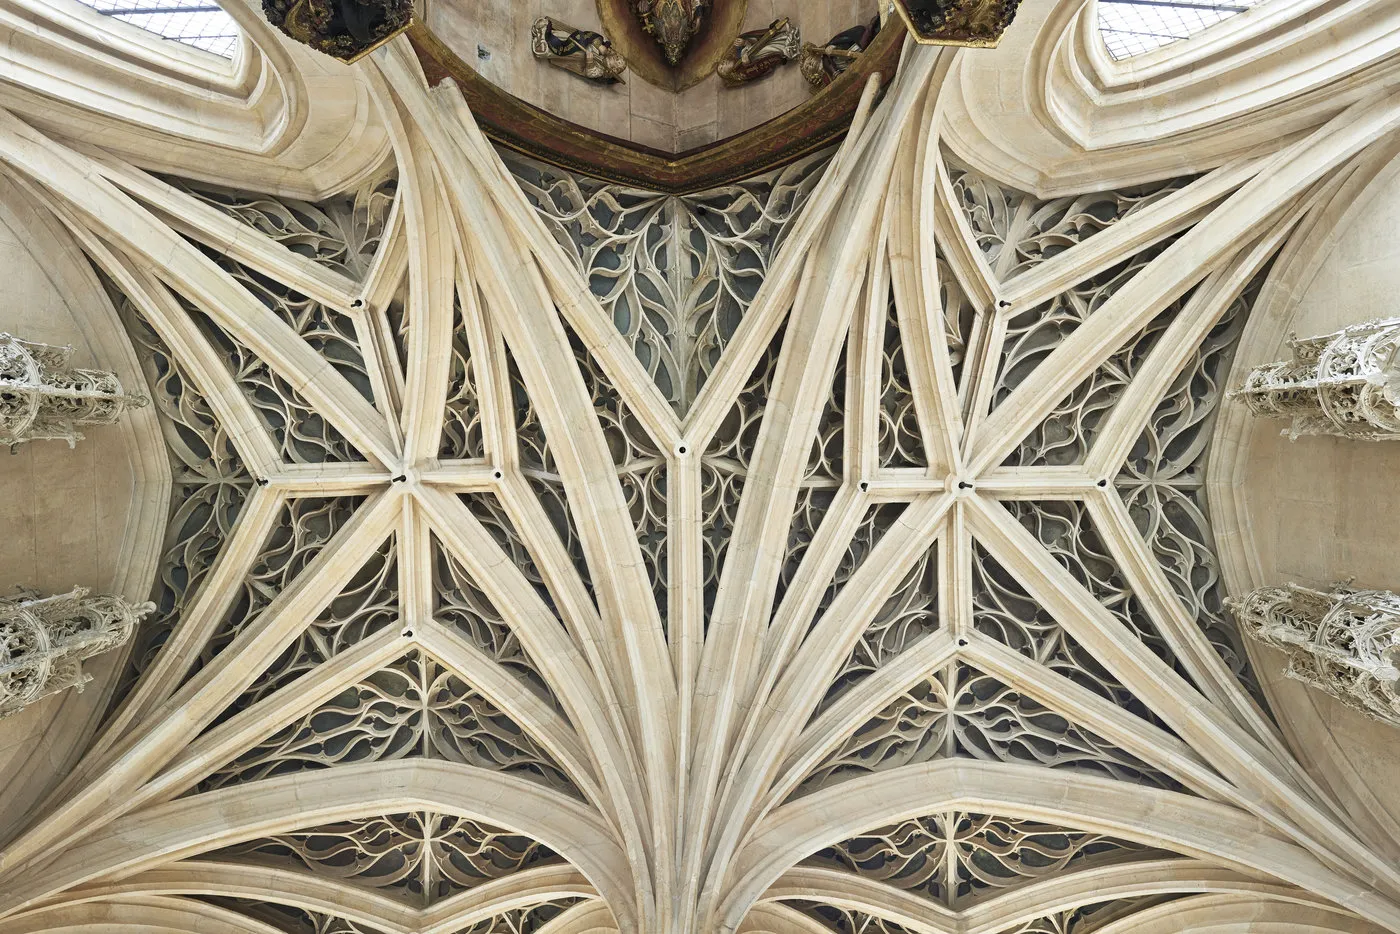
Vault of the chapel of the Hôtel de Cluny © GrandPalaisRmn / Michel Urtado
The chapel of the Hôtel de Cluny
At the pinnacle of Rayonnant Gothic art
The chapel, a jewel of the mediaeval hôtel, is one of the most remarkable elements. Its location, the architectural brilliance of its apse supported by a central pillar, and its elaborate sculpted and painted decoration give this space in the Musée de Cluny its distinctive character.
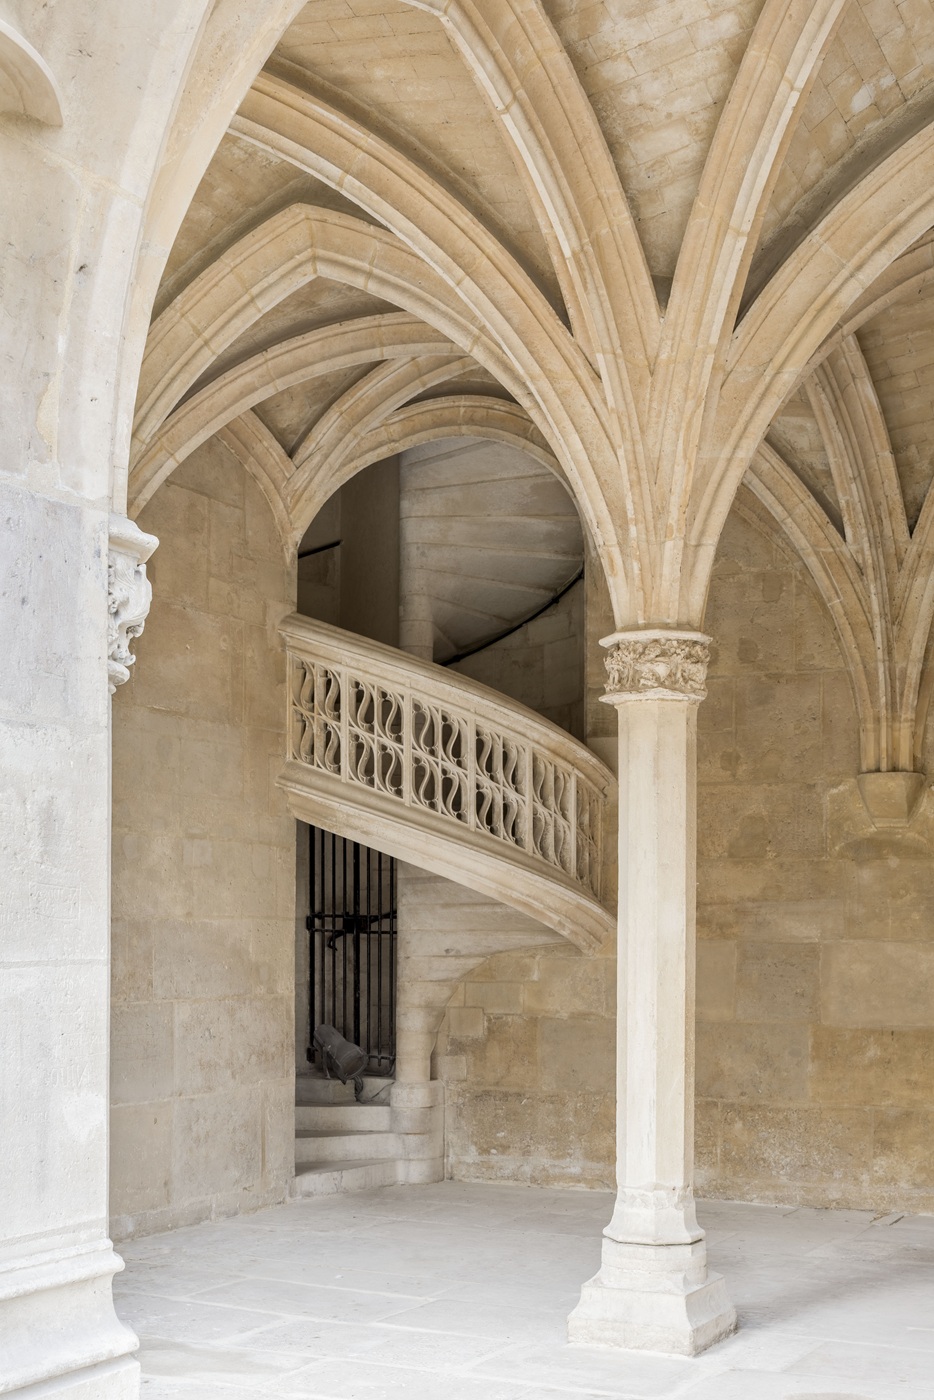
View of the staircase connecting the chapel to the vaulted gallery © GrandPalaisRmn / Michel Urtado
A private chapel for the abbot's use
The chapel, contemporary with the mediaeval hôtel, was built at the end of the 15th century. Its western wall and northern gable rest on Roman masonry that belongs to ancient Roman baths of Lutetia. Occasionally used as a place of worship until the Revolution, the chapel was subsequently converted into a medical amphitheatre and later into a printing workshop. It has been part of the museum since its inception in 1843.
The chapel is located in a unique location at the northern end of the rear wing overlooking the garden, which that highlights the private nature of its use. It is laid out over two levels. The chapel itself is located on the first floor of the hôtel. To access it, the Abbot of Cluny would take the grand staircase of the main building and then pass through the progression of state rooms.
On the ground floor, a small chamber beneath the chapel opens directly onto the garden of the private mansion through two arcades. A spiral staircase provides access to the chapel from the garden.
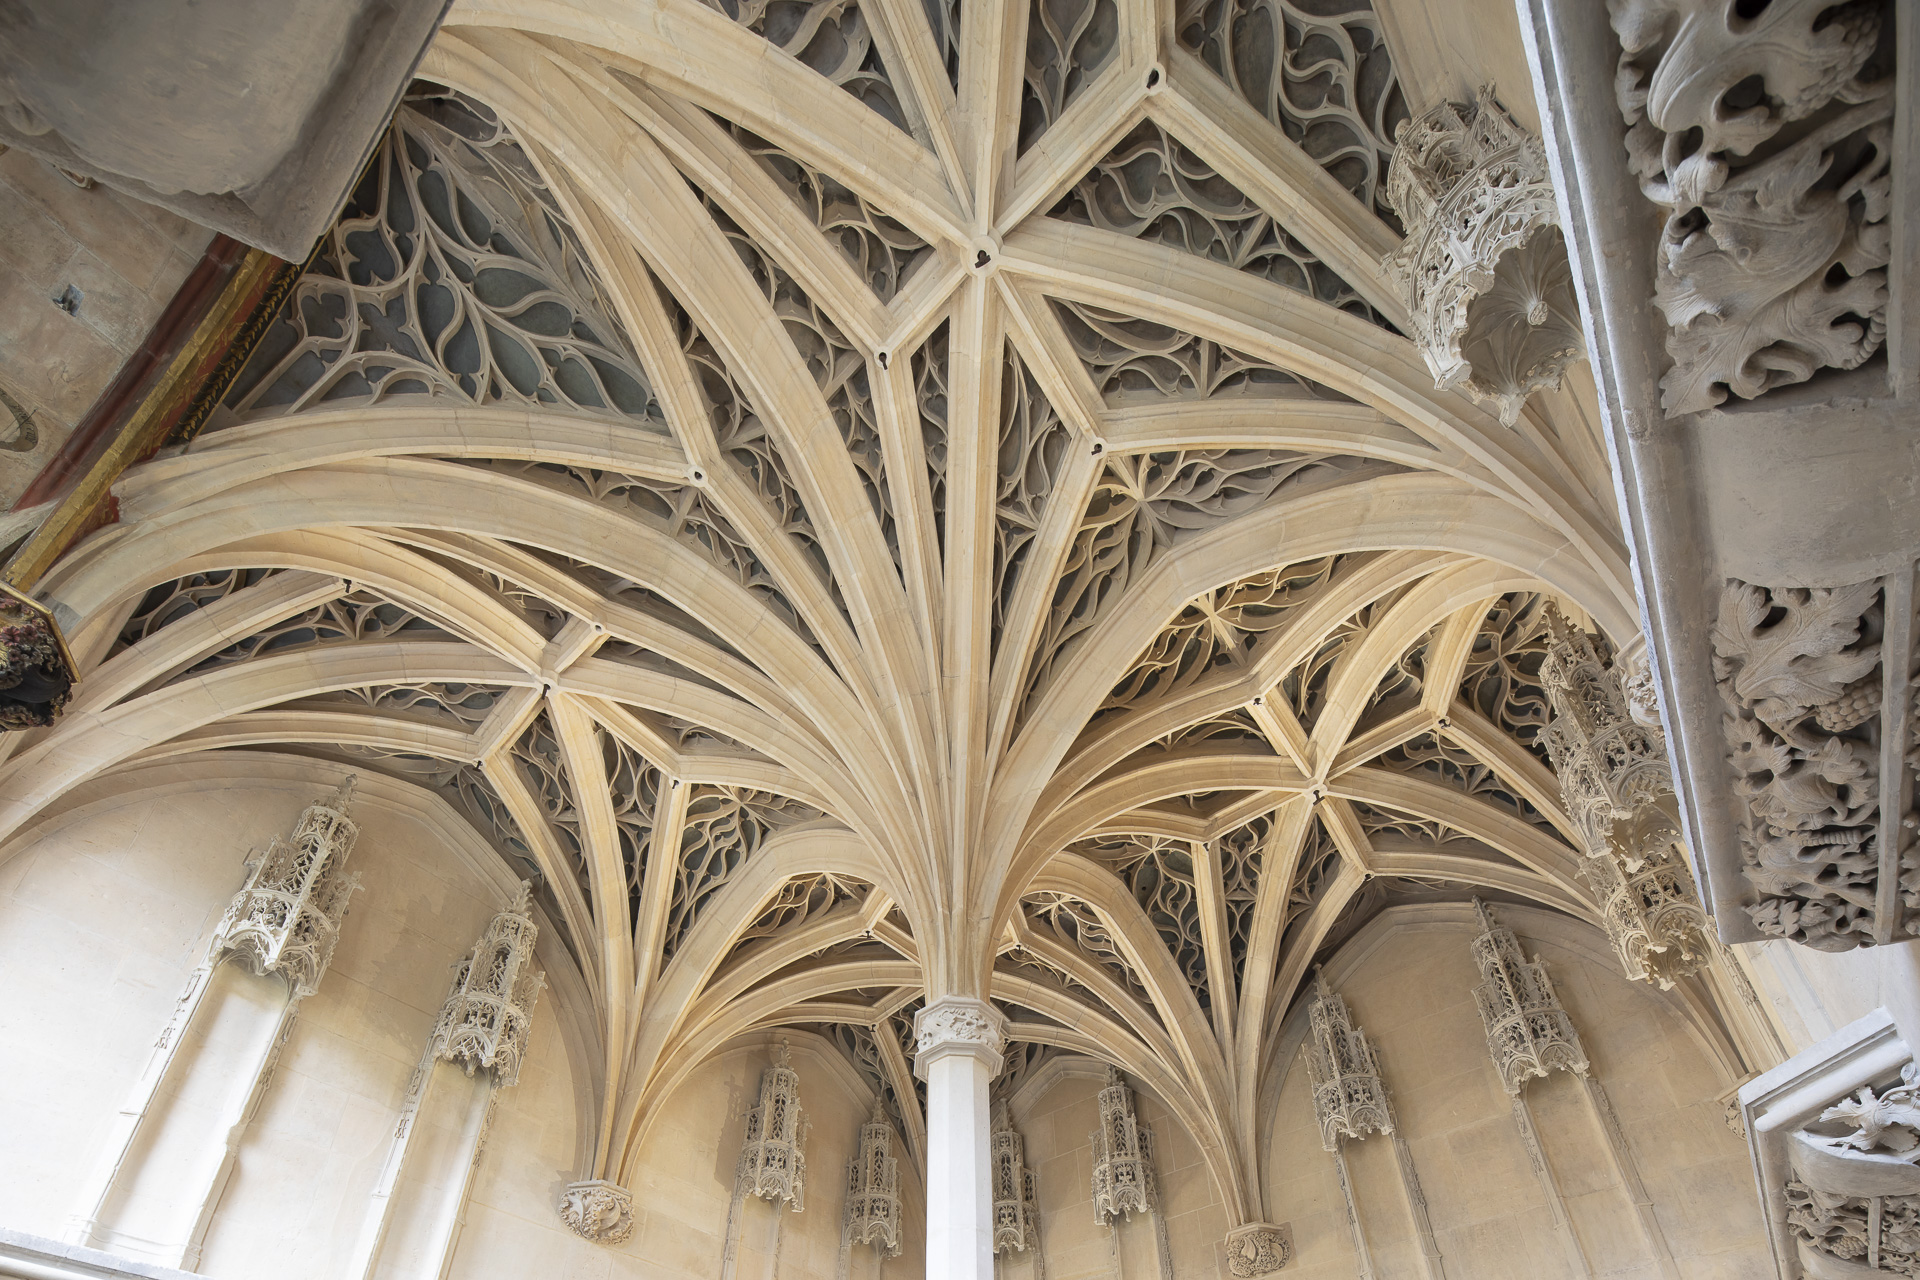
Vault of the chapel of the Hôtel de Cluny © Alexandra Lebon / OPPIC
Intricately-sculpted stone
The architect Albert Lenoir restored the chapel between 1843 and 1861. He also designed the northern gable, which a house was built against, that was destroyed in 1861. The facades were then restored by Jean Trouvelot (1949-1956). These operations did not significantly alter the character of this chapel, which retains its mediaeval appearance to this day. The facades and the slate roof were restored again in 2015-2016.
The chapel has an almost square footprint and features a dense network of ribs radiating from its single central pillar arranged into four rib vaults. It has a flamboyant Gothic style with ivy and secondary ribs, vault surfaces decorated with "soufflets" (dagger shapes) and "mouchettes" (flame-like motifs). The vaults were restored between 2015 and 2016. This enabled blue polychromy to be revealed on the surface of the vaults, similar to the decorations of the staircase tower, which had been assumed to be brown-black due to the accumulation of dirt!
The space in the chapel has a rich sculpted decor: corbels embellished with cabbage leaf motifs, prominent consoles richly decorated with plant motifs, sculptures on the half-dome vault of the apse (God the Father at the top of the vault, Christ on the Cross, and thirteen angels carrying phylacteries and instruments of the Passion), twelve niches topped with architectural canopies. Niches are quite commonly found in chapels, where they typically display sculptures of the twelve apostles. Members of Jacques d'Amboise's family are depicted here. As such, the chapel, a private place of worship, serves as a symbolic assertion of the patron's identity, expressed through the glorification of his noble ancestry.
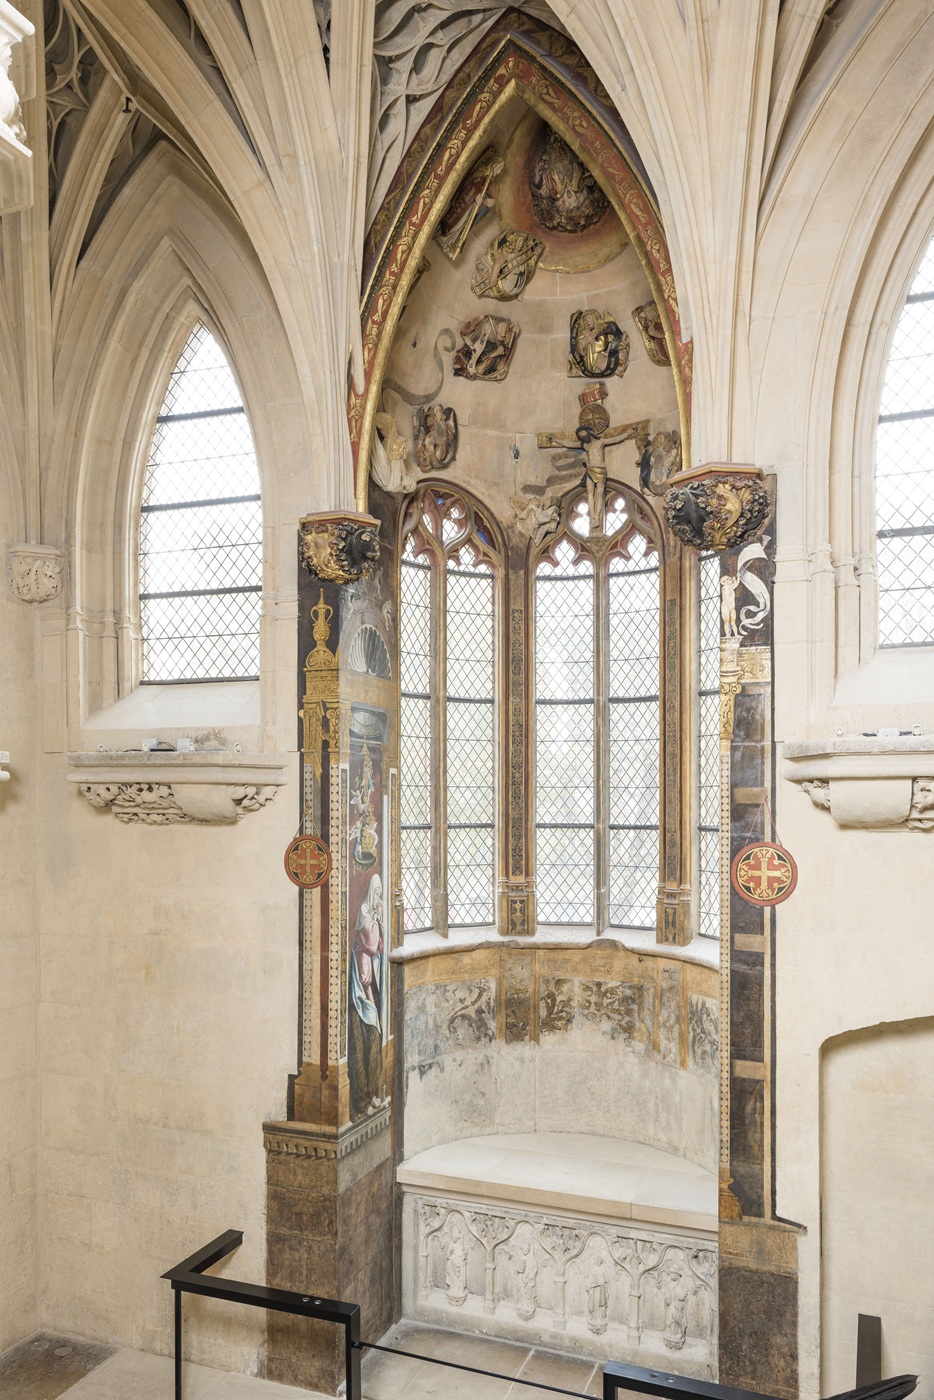
Choir of the Chapel of the Hôtel de Cluny © GrandPalaisRmn / Michel Urtado
Decor painted to reflect the prestige of the chapel
The chapel’s painted decor is of very high quality. Today, two monumental Italian-inspired murals remain. Situated on either side of the apse, they depict two holy women, half-sisters of the Virgin, Mary Cleophas (or Mary Jacobi) and Mary Salome, who weep for the dead Christ. They are among the rare examples of wall painting in Paris from around 1500.
Stained glass depicting the Passion filled the tall windows. They were dismantled before 1804. Only a few original coloured elements are retained in the upper parts. A stained glass window depicting the Carrying of the Cross can still be seen in the museum's galleries.
The chapel in pictures
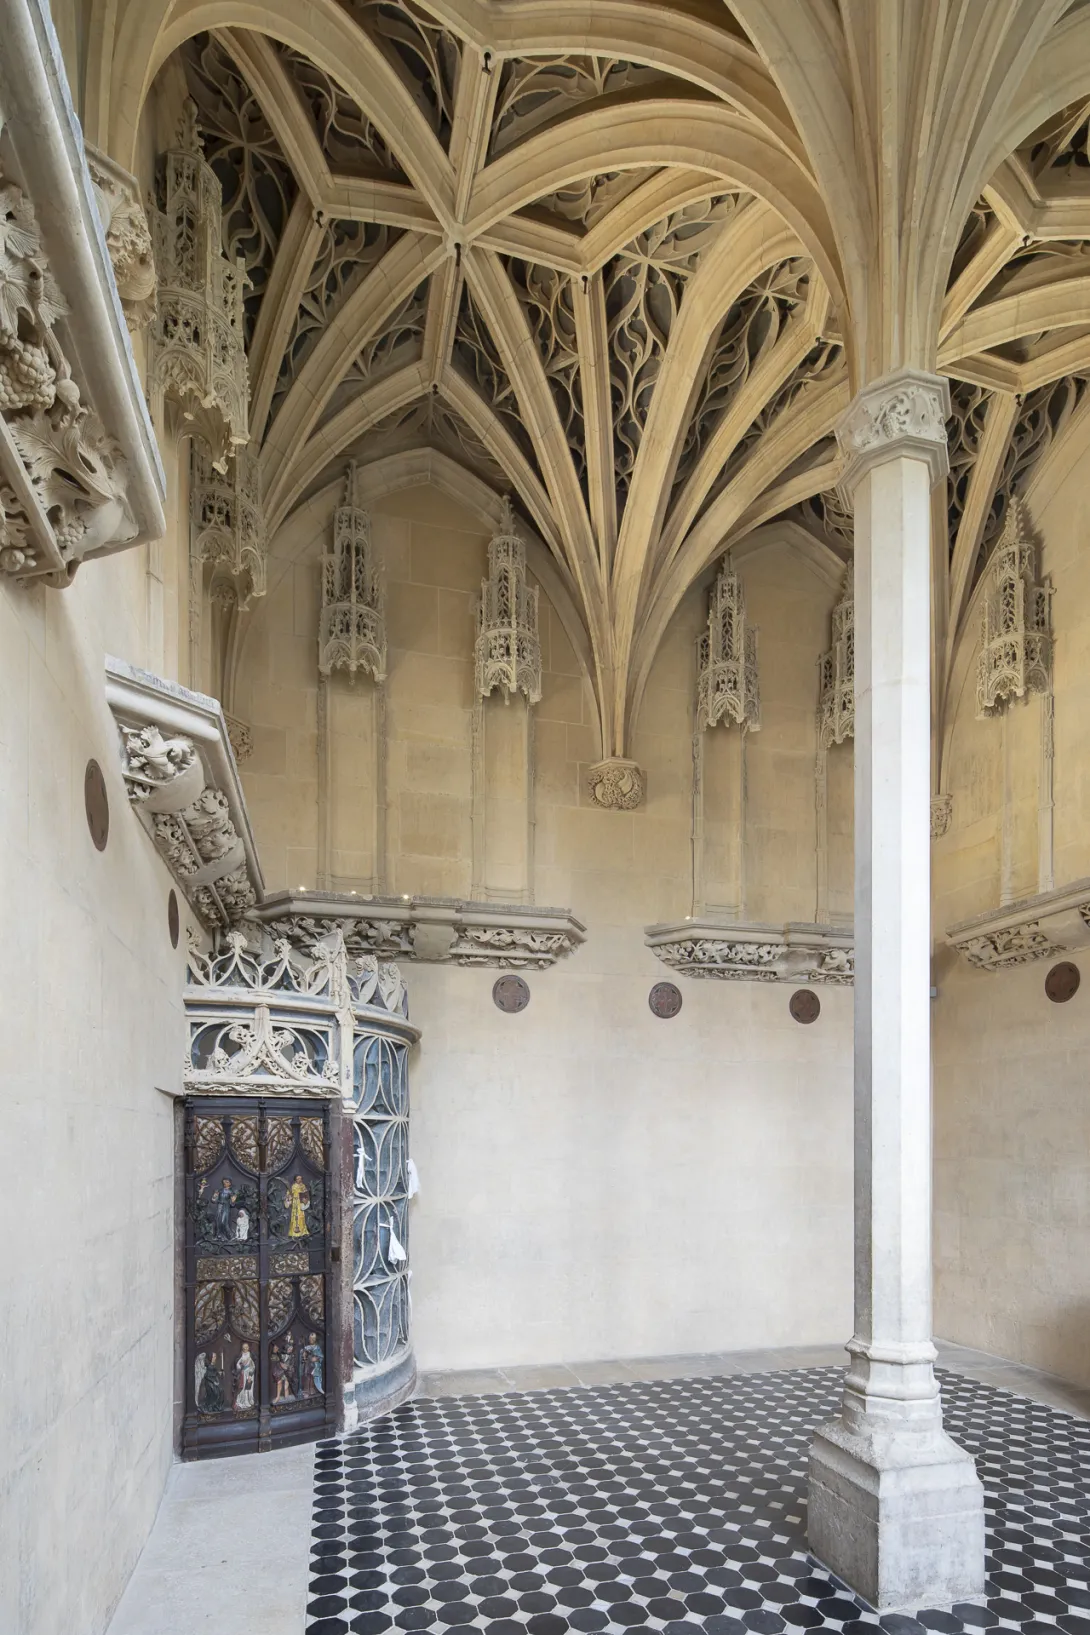
Chapel of the Hôtel de Cluny © Alexandra Lebon / OPPIC
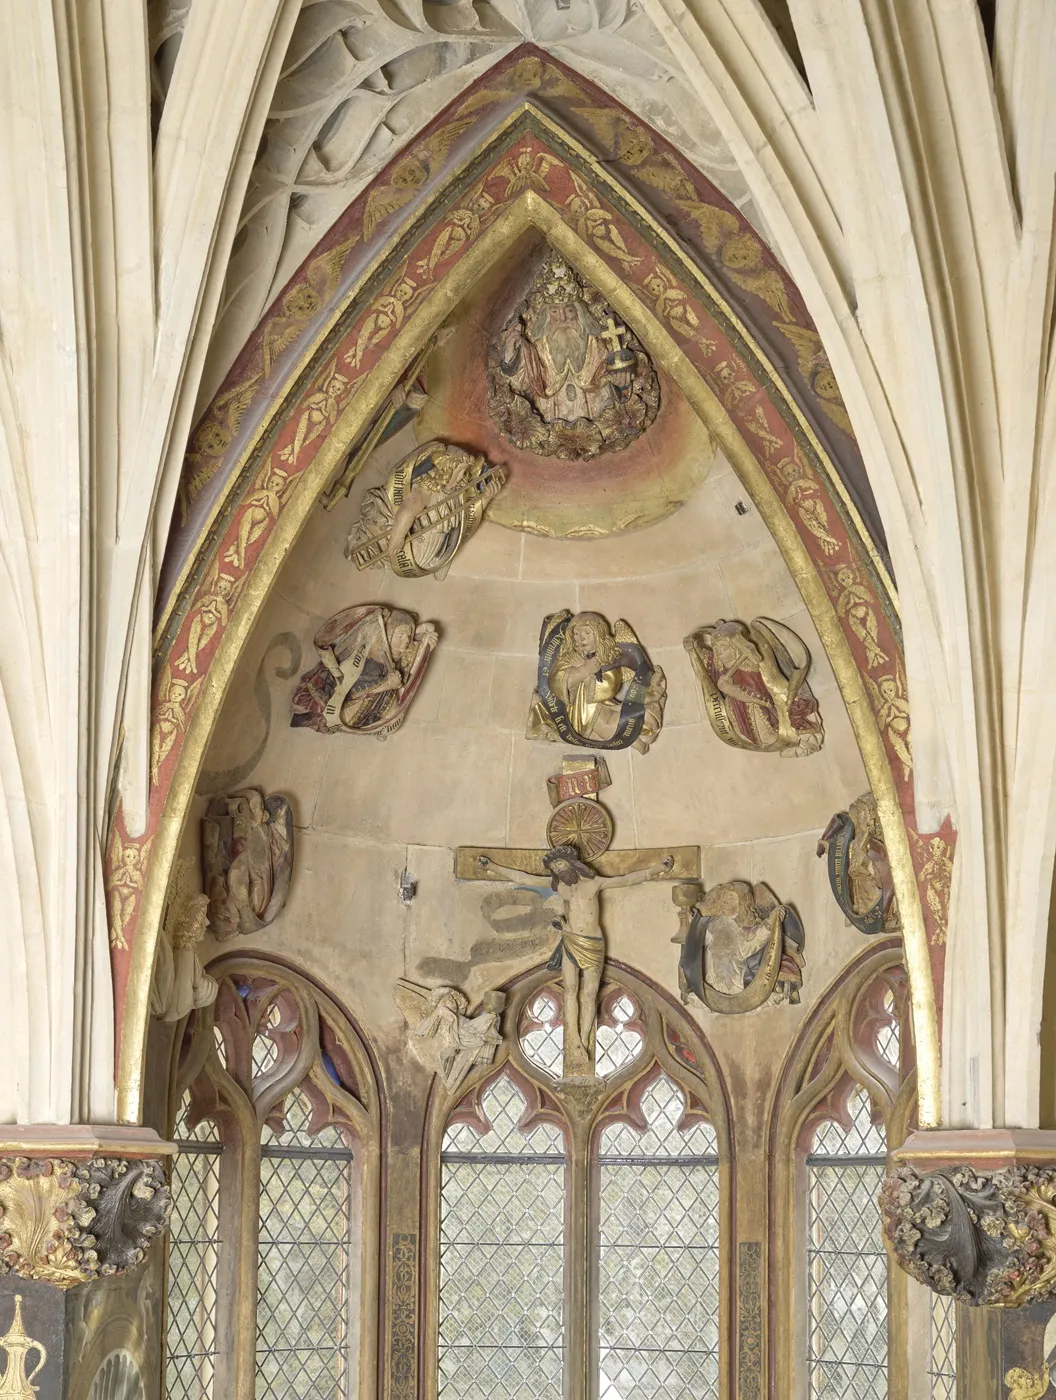
Semi-dome in the chapel of the Hôtel de Cluny © GrandPalaisRmn / Michel Urtado
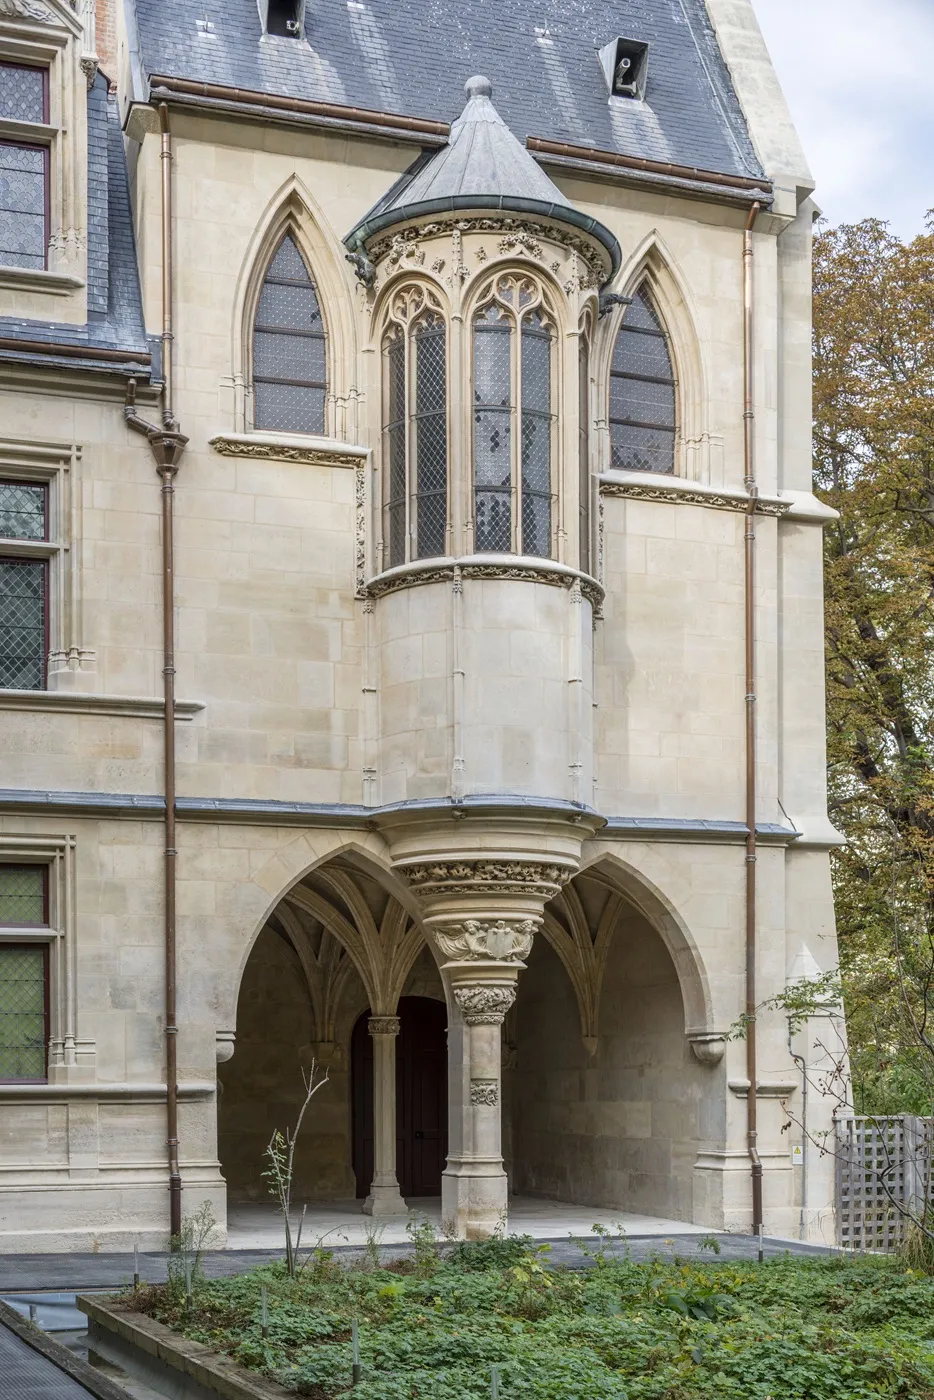
The façade of the chapel of the Hôtel de Cluny © GrandPalaisRmn / Michel Urtado
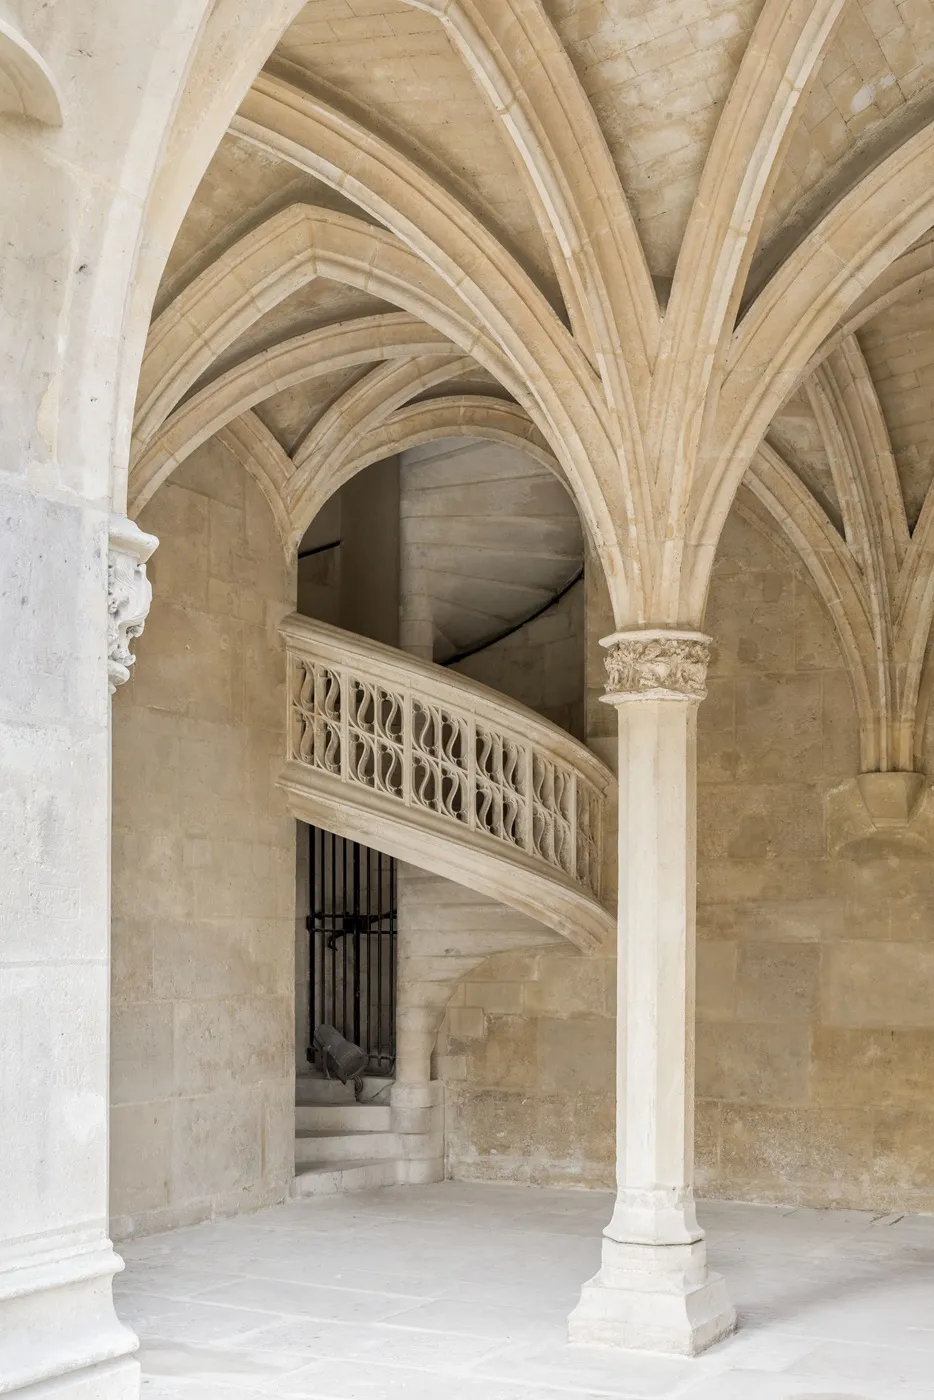
View of the staircase connecting the chapel to the vaulted gallery © GrandPalaisRmn / Michel Urtado
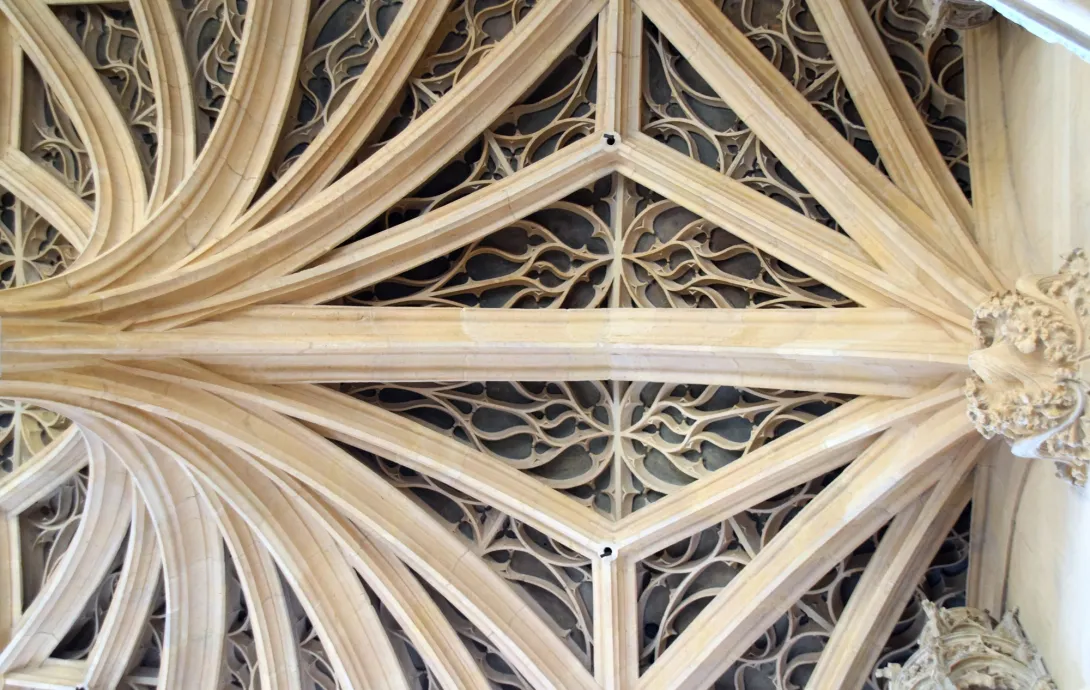
Vaulted ceiling of the chapel in the medieval hotel © musée de Cluny - musée national du Moyen Âge
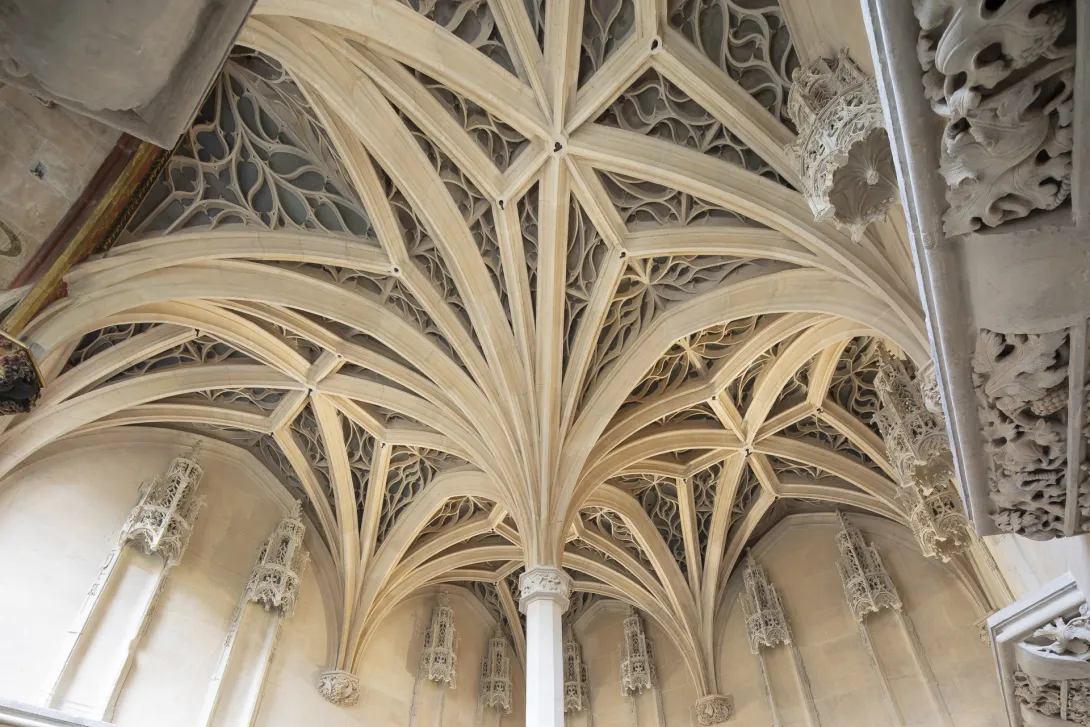
Vault of the chapel of the Hôtel de Cluny © Alexandra Lebon / OPPIC