
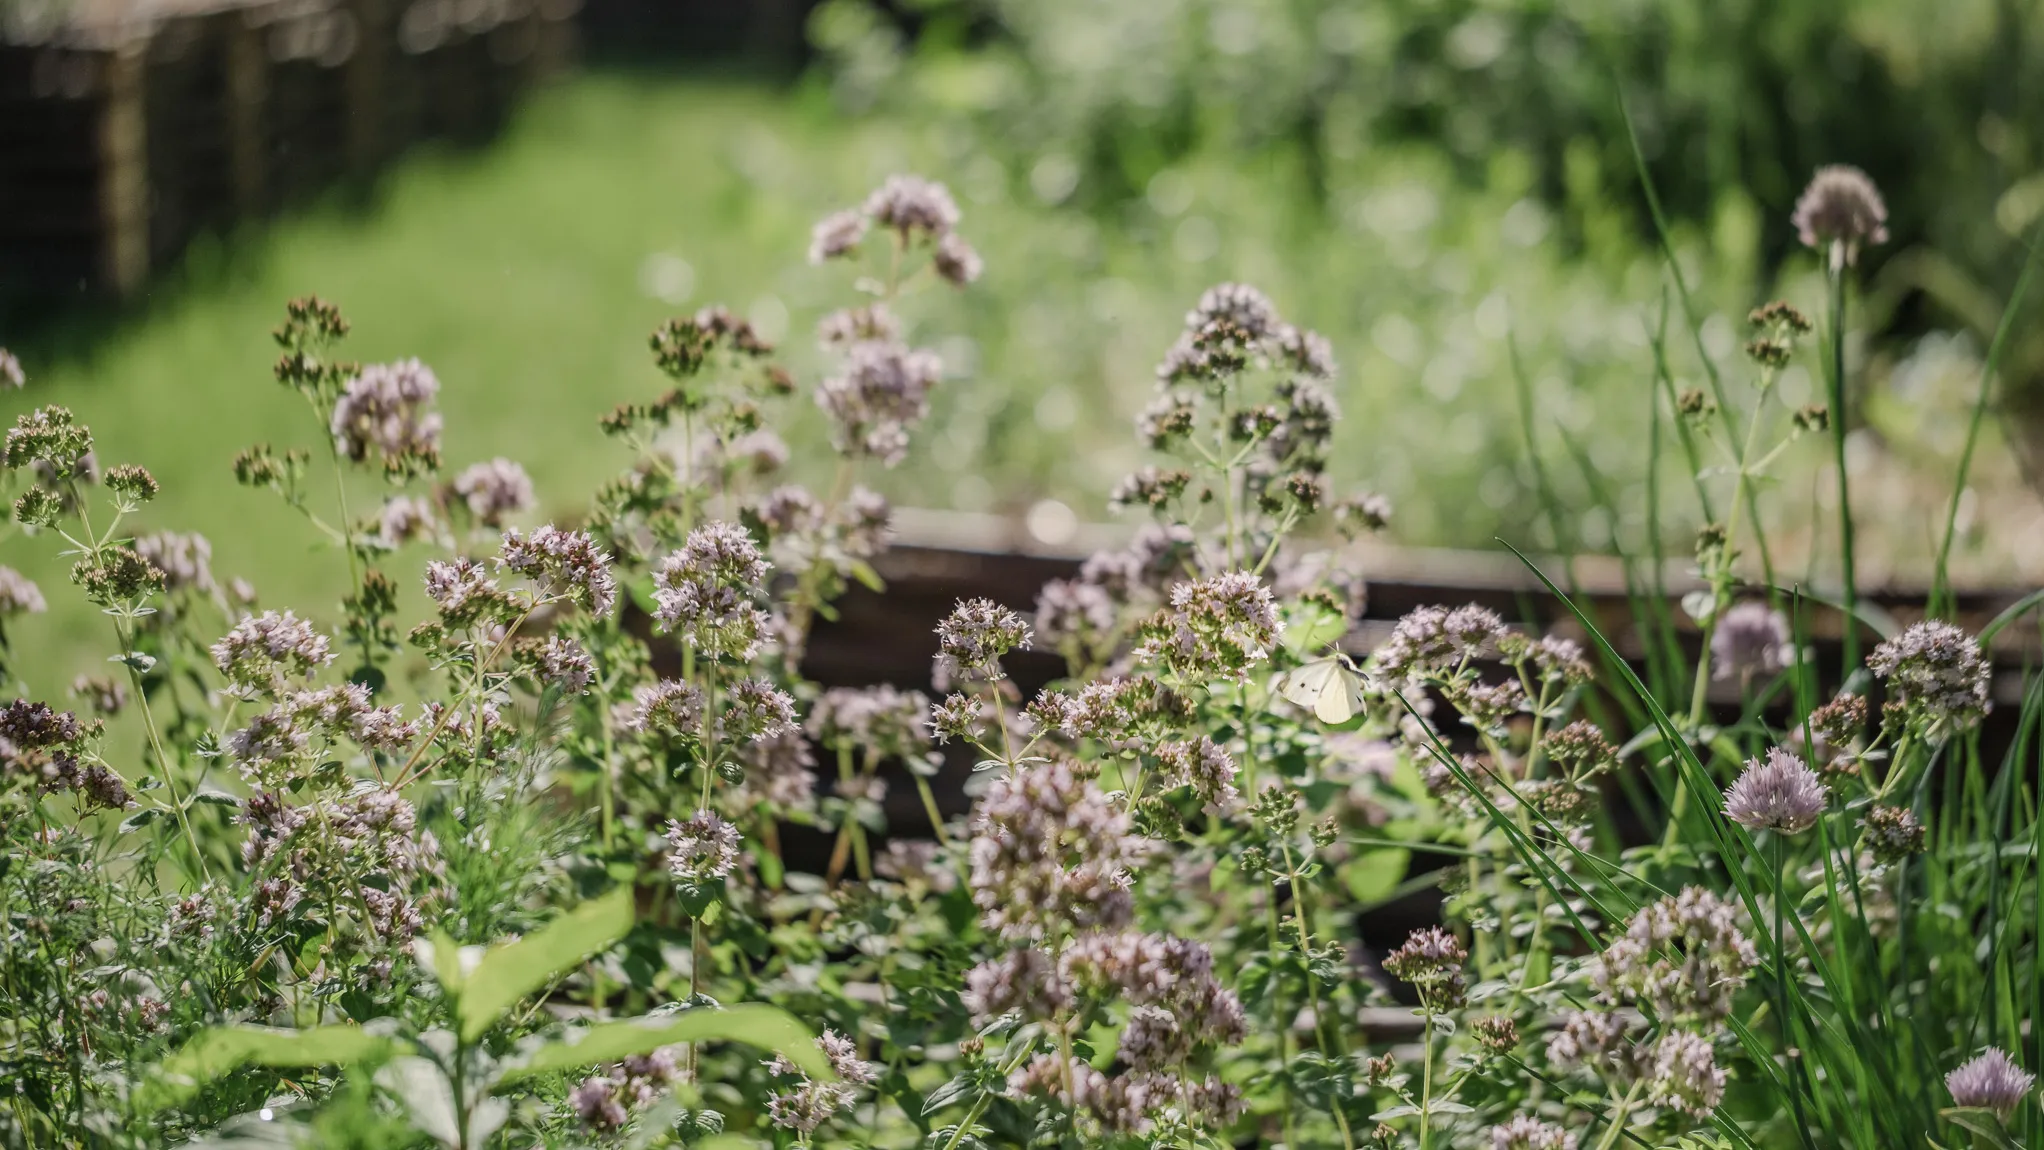
The museum's public garden, renovated in 2025 © Dubontemps / musée de Cluny – musée national du Moyen Âge
The Abbots’ Garden
The Hôtel des Abbés de Cluny is one of the oldest private mansions with a courtyard and garden. It was created at the end of the 15th century, and inaugurates a model that would be repeated throughout the modern era as far as the Palace of Versailles. Having been deeply modified in the 19th century, works undertaken on the entire plot known as the Cluny garden should enable it to fully regain its clear layout in the near future.
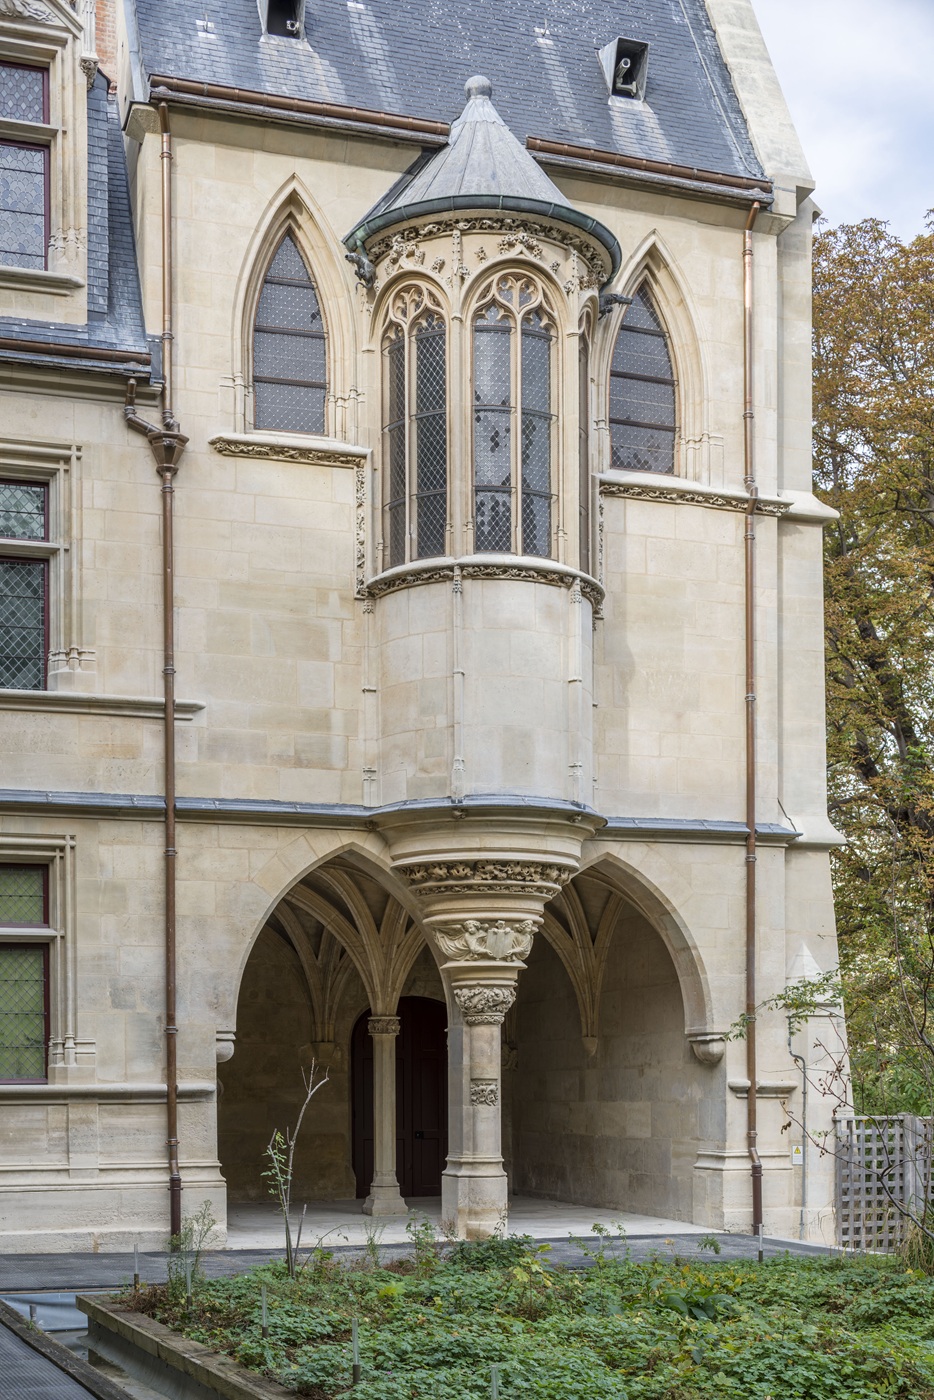
The façade of the chapel of the Hôtel de Cluny © GrandPalaisRmn / Michel Urtado
A mediaeval garden contained by constraints, cultivated with creativity
The Hôtel des Abbés de Cluny as it appears today dates back to the late 15th century. It replaced an earlier dwelling, the exact location and layout of which are unknown. In its mediaeval state, and prior to the major transformations of the site in the 19th century, the Hôtel des Abbés de Cluny, built by Jacques d'Amboise, was one of the oldest private mansions between a courtyard and garden.
The design approach chosen by the master builder (regrettably unknown) had to deal with the numerous challenges of a site that has been occupied since antiquity in order to turn it into a constructive resource. The Hôtel is therefore integrated with the Gallo-Roman buildings of the Frigidarium and the current Romanesque Room to the west and is bordered in the east by the Convent of the Mathurins. To the north, houses occupy many narrow plots.
The lack of a big enough area to create a large garden led the master builder to find an original solution. He decided to use the tops of the vaults of the two ancient rooms dating from Antiquity to create suspended gardens to the west. These gardens were accessed via the second floor of the Hôtel, located between the two roof structures of the main building and the western wing.
At the other end, he created a small garden at ground level to the east, behind the main building. This garden is accessed via a small return wing. On the first floor, the chapel enables a vaulted space at ground level to be accessed via a staircase, that frames and aligns with the small garden along its long side.
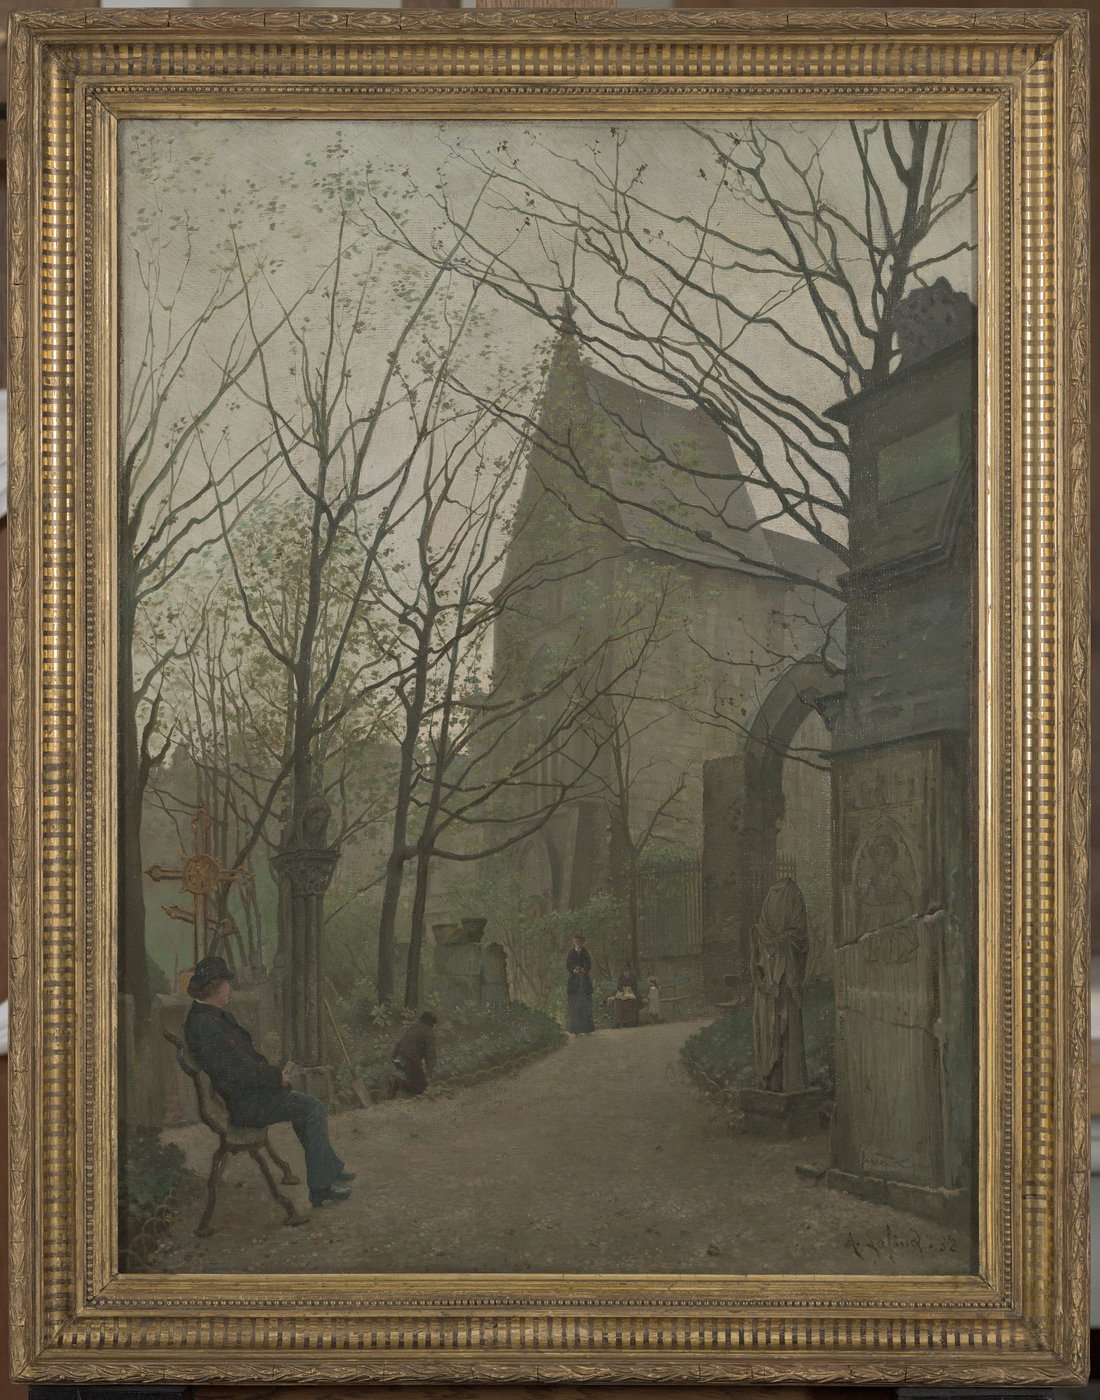
The Musée de Cluny garden, Cl. 23974
© GrandPalaisRmn / Michel Urtado
From the garden for the Abbots to the one for the public
In the 19th century, driven by a fascination with Antiquity and the Middle Ages, the site was subjected to all the surrounding structures that were deemed unnecessary being cleared away.
By the end of the first quarter of the century, the frigidarium had been uncovered and the garden soil removed. The second suspended garden, located above the Romanesque room, vanished in 1737 when the vault of the adjacent ancient building next to the frigidarium collapsed, and was quickly replaced by a few opportunistic buildings.
The urban fabric and general occupation of the site’s constituent plots remained unchanged until the early 19th century. Then, fascination with the monumental ancient past initially led to the frigidarium being revealed by clearing it of the buildings to the west and clearing away the soil of the suspended garden on its vault. For around thirty years, the site was clear of all buildings that were neither part of the old Roman baths nor the mediaeval hotel.
The urban open space left after they were cleared was transformed into a romantic garden in 1856 on the orders of Napoleon III. Bordered by visible ancient ruins, the garden was filled with sculptures from the buildings demolished during Baron Haussmann's urban development projects. The southern edge of this small romantic park was made up of a sort of front of stage made up of a succession of facades, both visible (mediaeval Hôtel and ancient ruins) and composed of these same monumental remains (northern gable of the chapel, northern façade of the Notre-Dame room).
The more or less exact layout of the hotel’s ground level garden features a simplified rectangular shape adapted from the original trapezoidal layout, its geometry contrasting with the curved paths of the sculpture garden. In 1865, the entire site, which is pentagonal in shape, was completely enclosed by a tall wrought iron fence built on a masonry base designed by Albert Lenoir.
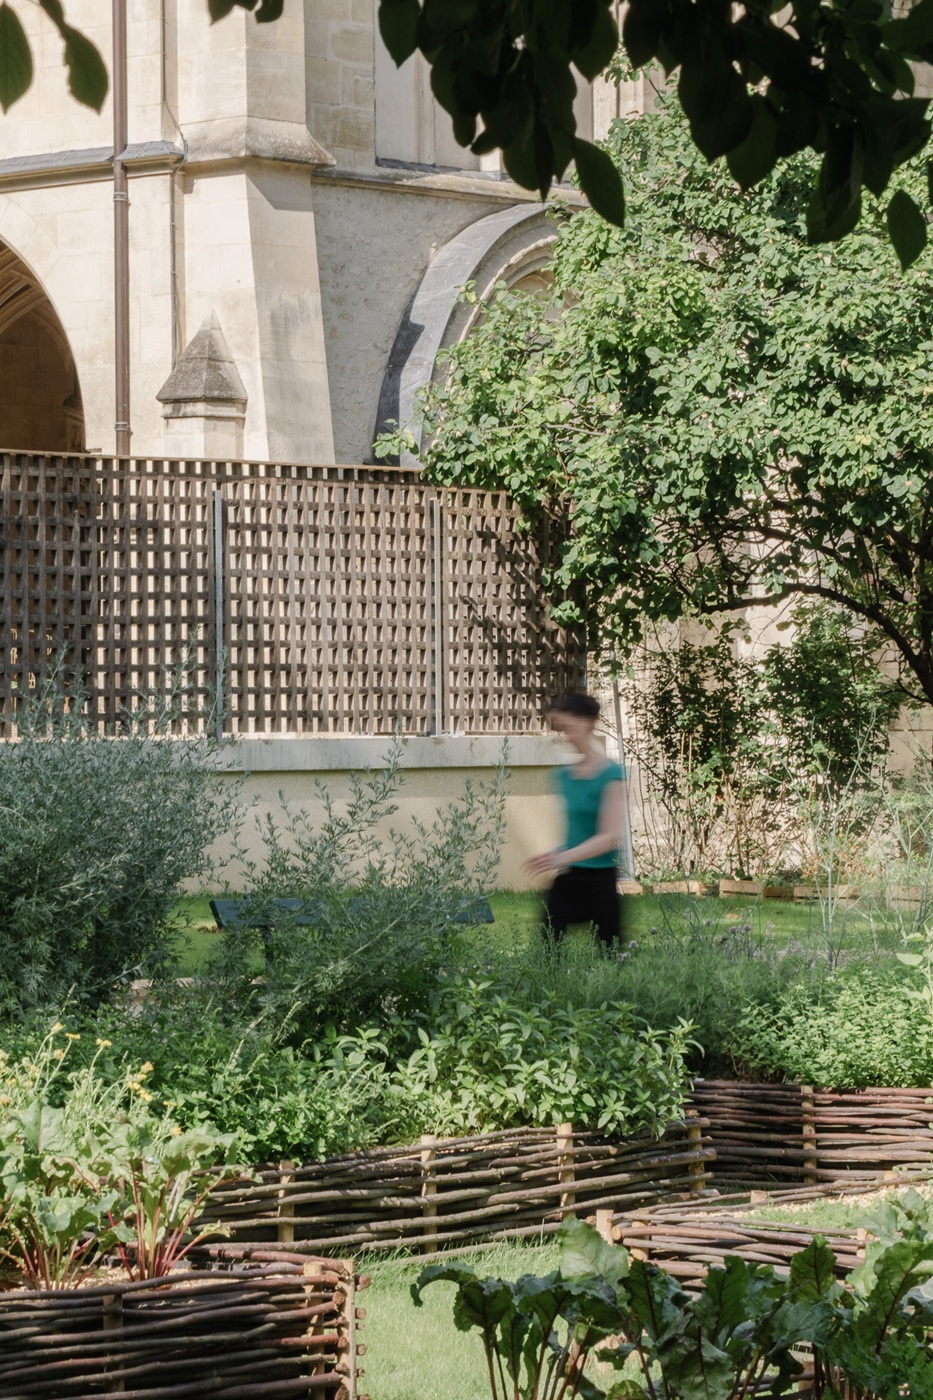
Musée de Cluny's public garden © Dubontemps / musée de Cluny – musée national du Moyen Âge
The garden in the 21st century
The project by the landscapers Ossard and Maurières, inaugurated in 2000, was intended to allude to a mediaeval garden in its eastern half. The western section, while incorporating some mediaeval horticultural terms, was intended to be a romantic public square. Unfortunately, this operation completely erased the richness and complexity of the design of the Hotêl des Abbés, rendering its relationship with its ground-level garden incomprehensible. The unsuitable technical choice of laying wooden flooring directly on the ground led to the so-called mediaeval garden being closed prematurely due to its boards rotting, when it became no longer possible to replace the planks.
The current state of the garden (spring 2025) is a stage. The former footprint of the 1865 garden has been restored and made fully accessible to all, significantly increasing the area given to the public square, while the outline of the 15th-century garden has been faithfully restored from referring to numerous archival sources and represents the final phase of the restoration.